
Address
661 Cypress Wood Lane, Delta, CO
Price
$ 439,000
Property Attributes
- MLS#838799
- TypeSingle Family
- Listing Status Active
- CountyDELTA
- CityDelta
- AreaDelta
- NeighborhoodGarnet Mesa Estates
- Zip81416
- StyleRanch
- Year Built1982
- Taxes$ 1613
- Price$ 439,000
- Bedrooms3
- Full Bathrooms2
- Half Bathrooms0
- Sqr Footage1682
- Lot Size0.5 Acres
Data Source:
Colorado Real Estate Network (CREN)
Property Description
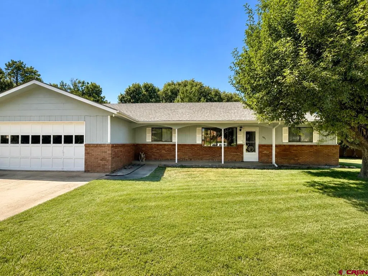
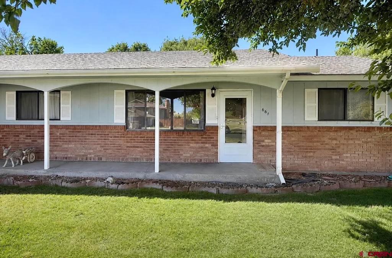
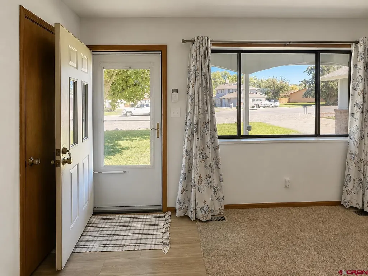
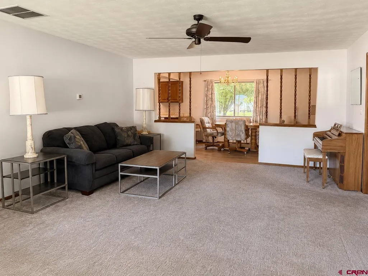
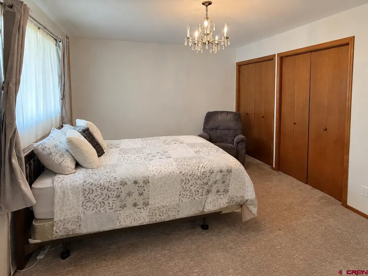
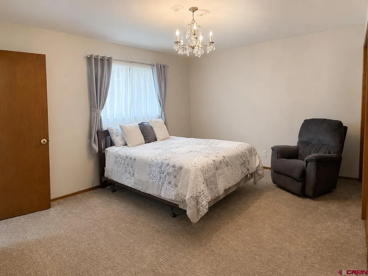
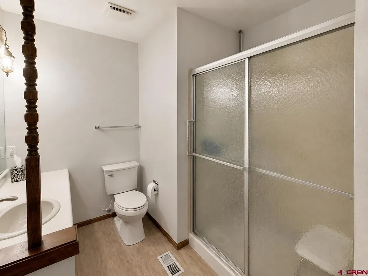
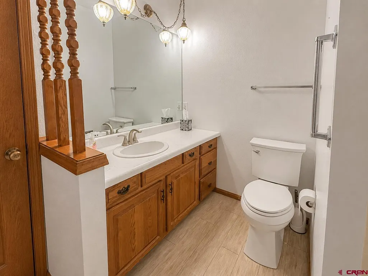
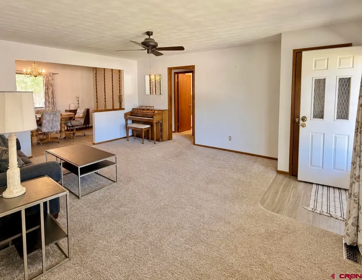
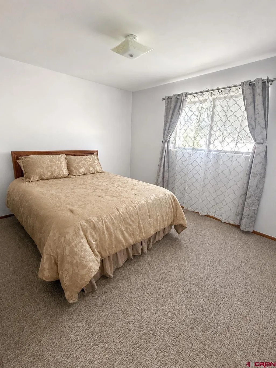
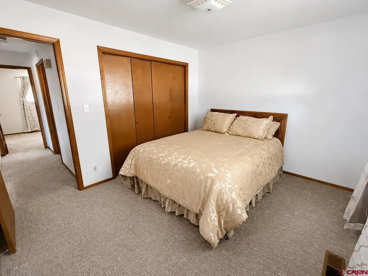
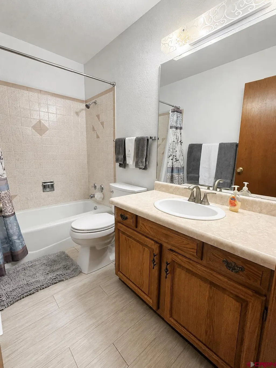
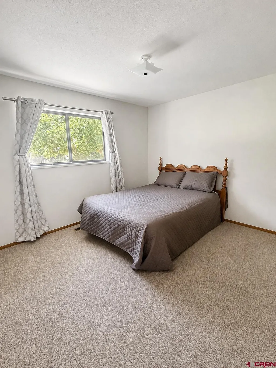
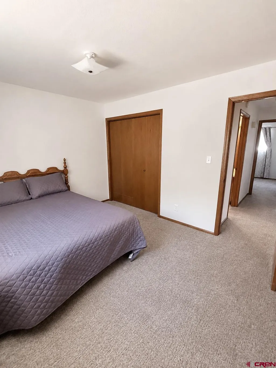
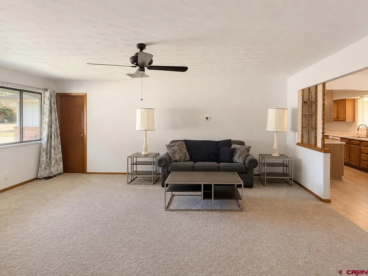
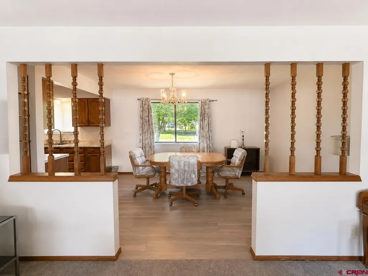
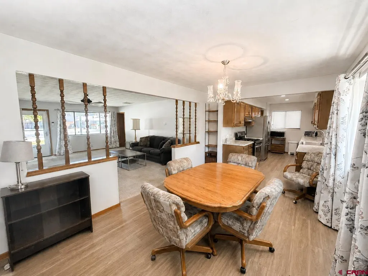
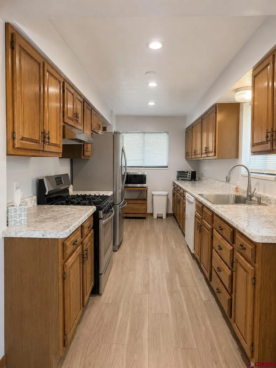
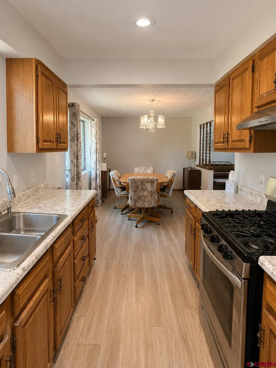
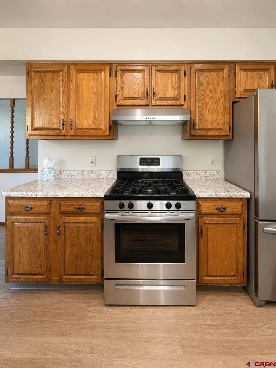
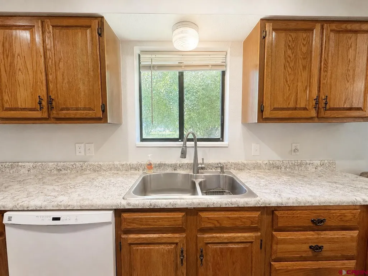
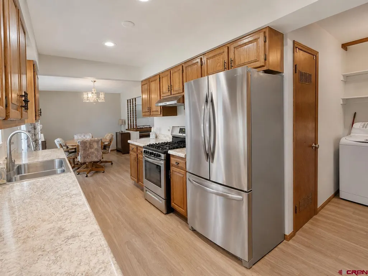
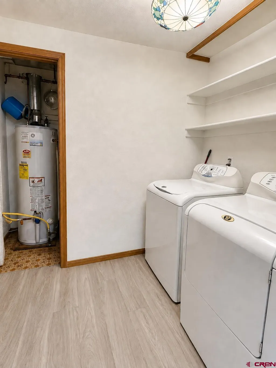
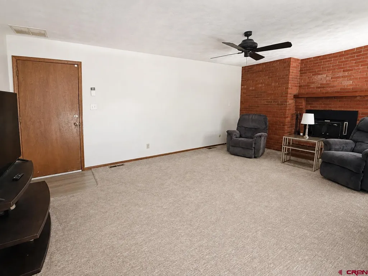
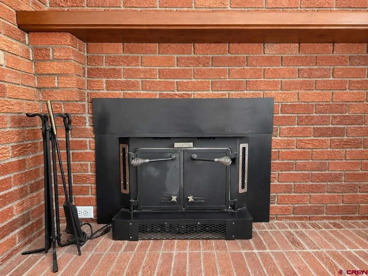
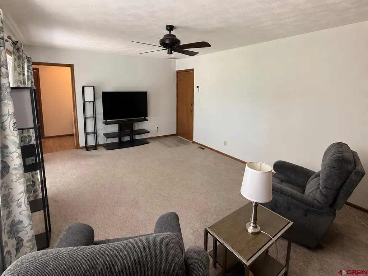
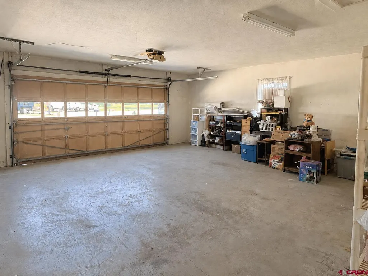
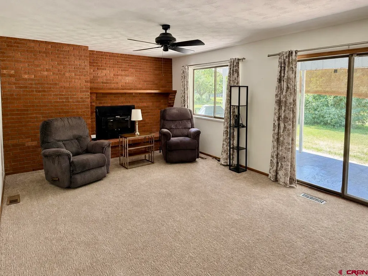
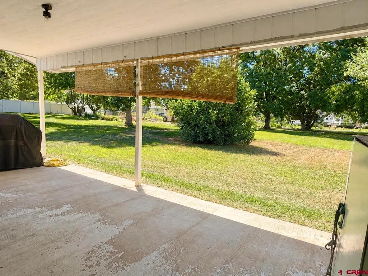
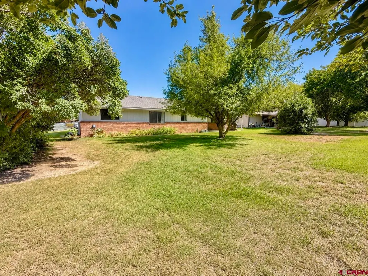
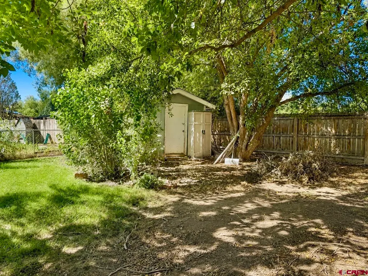
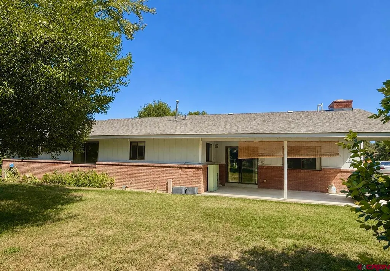
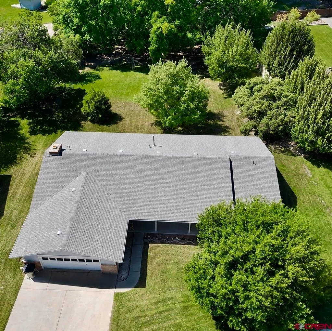
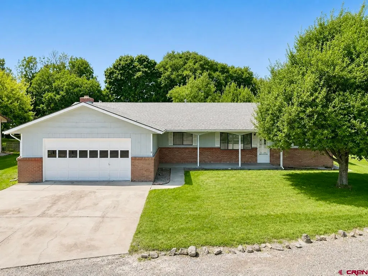
Exceptionally well-maintained 3-bedroom, 2-bathroom home in Garnet Mesa Estates! Situated on approximately one-half acre, this move-in-ready home offers 1,682 square feet of comfortable, single-level living with no interior or exterior stairs. Upon entry you'll find a spacious living room that opens to the dining area and flows right into the kitchen. A few major perks include: split bedroom floor plan, primary suite with double closets and attached en-suite, a cozy family room with a wood-burning fireplace insert, fresh interior paint, and newer flooring throughout. The partially updated kitchen includes new countertops and newer appliances, including a natural gas range/oven. All appliances are includedâeven the washer and dryer! A forced-air natural gas furnace and central air conditioning provide year-round comfort. Outside, mature landscaping creates a peaceful setting with established fruit trees, plenty of shade, and beautiful lilac bushes. The sprinkler system is connected to irrigation water provided through the HOA. Covered front and back patios offer inviting places to enjoy the outdoors, while the attached two-car garage and storage shed provide valuable space for vehicles, tools, and outdoor equipment. Conveniently located near area schools, the hospital, medical offices, shopping, and grocery storesâand only about five minutes from Main Street. Delta offers easy access to abundant outdoor recreation and is approximately half an hour from Montrose and one hour from Grand Junction. This exceptionally cared-for property combines space, comfort, and everyday convenience!
| Elementary School | Middle School | High School |
|---|---|---|
| Open Enrollment Elementary School | Delta 6-8 Middle School | Delta 9-12 High School |
| Price History | |
|---|---|
| 9/4/2026 | Listed $439,000 |
General Features
| Heating | Forced Air,Wood Stove |
|---|---|
| Cooling | Central A/C |
| Possession | Per CBS |
| Roof | Asphalt |
| Fireplaces | Stove Insert,Den/Family Room |
| Garage | Attached Garage |
| Zoning | Residential Single Family |
| HOA Fee | 275.00 |
| Status | Active |
| Bathrooms | 2 |
| Year Built | 1982 |
| Subdivision | Garnet Mesa Estates |
| HOA Dues? | Yes |
| Style | Ranch |
| Stories Count | One Story |
| County | Delta |
| Class | RESIDENTIAL |
| Type | Stick Built |
| Year Remodeled | 2025 |
| Tax Year | 2025 |
| FIPS Code | 08029 |
| HOA Y/N | Yes |
| New Construction Y/N | No |
| Status | Active |
| Sale/Rent | For Sale |
| HOA Name | Garnet Mesa Estates |
| Utilities | Electric,Natural Gas,Cable TV,Internet,Phone - Cell Reception |
| Energy Star Qualified Y/N | No |
| Green Certification Y/N | No |
| HERS Rated Y/N | No |
| LEED for Homes Y/N | No |
| Other Green Cert. Y/N | No |
| Directions | From E 7th Street and Hartig Drive,go east into Garnet Mesa Estates to second left on Cypress Wood Lane. Follow to home and sign on left. |
| High School | Delta 9-12 |
| City | Delta |
| List Price/SqFt | 261 |
| HOA/Metro Fees Freq. | Annually |
| COMMON FACILITIES | Park |
| Terms | Cash,Conventional,FHA,VA |
| Elementary School | Open Enrollment |
| Middle School | Delta 6-8 |
| DOM | 9 |
| Price Per Sq Ft Total AG | 261 |
| DISCLOSURES | Covenants |
| Property Attached Y/N | Yes |
Interior Features
| Interior Amenities | Ceiling Fan(s) |
|---|---|
| Dining Room | Yes |
| Family Room | Yes |
| Flooring | Carpet-Partial,Tile,Vinyl |
| Furnished Y/N | Unfurnished |
| Beds | 3 |
| Full Baths | 1 |
| Dining Room | Breakfast Nook |
| 3/4 Baths | 1 |
| SqFt Source | Assessor |
| Appliances | Range/Oven,Refrigerator,Dishwasher,Washer,Dryer,Disposal,Microwave,Exhaust Fan |
| Bathrooms Descr | Full,3/4 Master |
| Primary Bedroom Level | Main Level |
Exterior Features
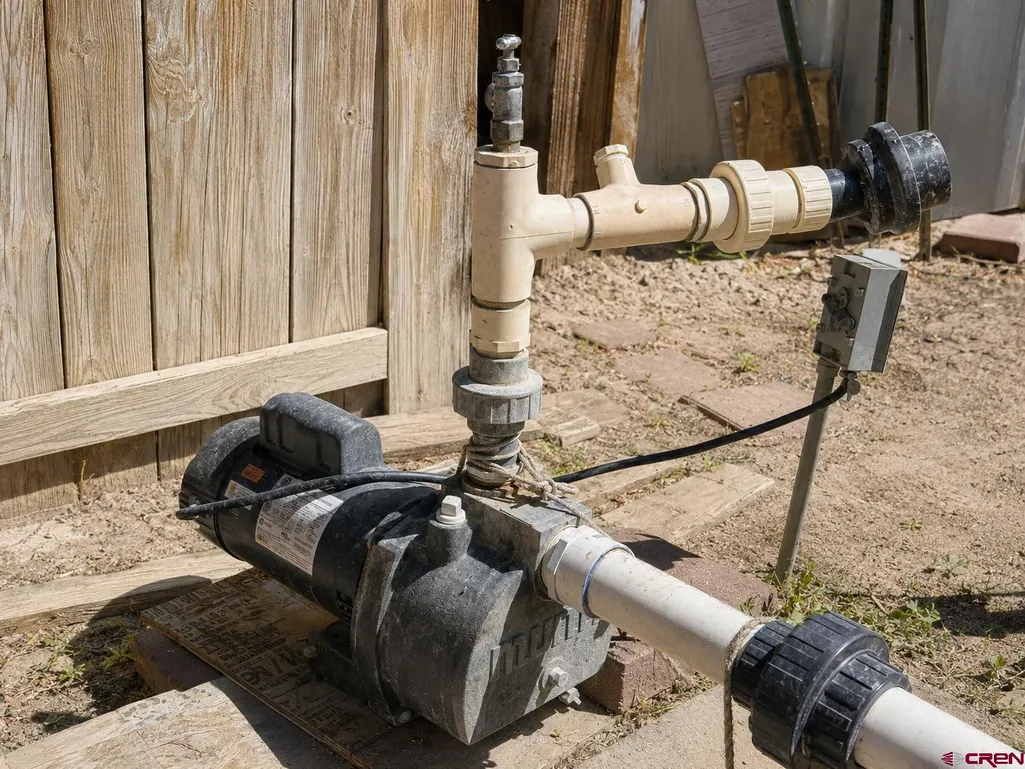
| Exterior Amenities | Landscaping,Irrigation Water,Lawn Sprinklers,Irrigation Pump,Covered Porch |
|---|---|
| Lot Size Area | 0.5 |
| Garage Capacity | 2 |
| Lot Dimensions | 0.5 acre |
| RV Parking | No |
| Fence | Partial Property |
| Construction Type | Wood Frame |
| Water Well | No |
| Waterfront | No |
| Garage Y/N | Yes |
| Apx. Irrigation Acres | 0.5 |
| Carport | No |
| Exterior Structures | Shed |
| Irrigation/Water District | UVWUA thru HOA |
| Water Rights/Irrig. | Yes |
Amenities
- Foreclosure
- Views
- Short Sale
- New Construction
- Adult 55+
- Lease To Own
- No HOA Fees
- Furnished
- Primary On Main
- Air Conditioning
- Seller Finance
- Green
- Fixer Upper
- Horse
- Golf
- Fireplace
- Deck
- Garage
- Basement
- Pool
Property vs Single Family Average in 81416
Price
Taxes
Year Built
Visits
 The data relating to real estate for sale on this web site comes in part from the Internet Data Exchange (IDX) program of Colorado Real Estate Network, Inc. (CREN), © Copyright 2026. All rights reserved. All data deemed reliable but not guaranteed and should be independently verified. This database record is provided subject to "limited license" rights. Duplication or reproduction is prohibited.