
Address
881 Cypress Wood Lane, Delta, CO
Price
$ 719,000
Property Attributes
- MLS#836424
- TypeSingle Family
- Listing Status Active
- CountyDELTA
- CityDelta
- AreaDelta
- NeighborhoodGarnet Mesa Estates
- Zip81416
- StyleRanch
- Year Built2004
- Taxes$ 2000
- Price$ 719,000
- Bedrooms3
- Full Bathrooms3
- Half Bathrooms1
- Sqr Footage4567
- Lot Size0.5 Acres
Data Source:
Colorado Real Estate Network (CREN)
Property Description
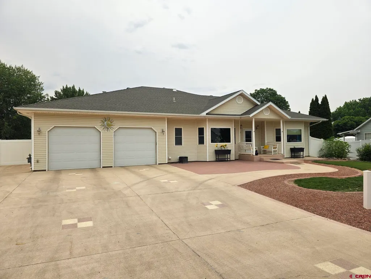
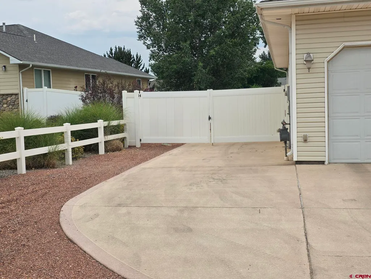
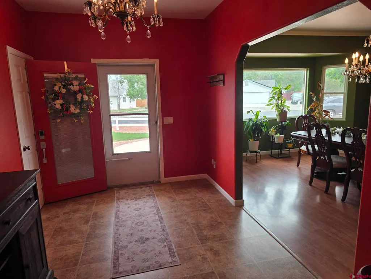
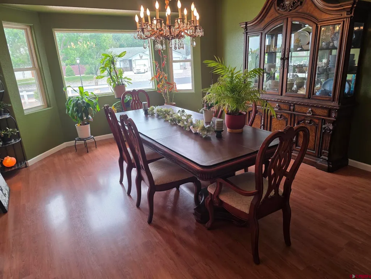
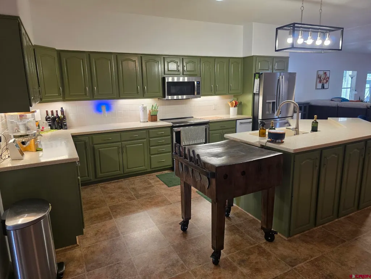
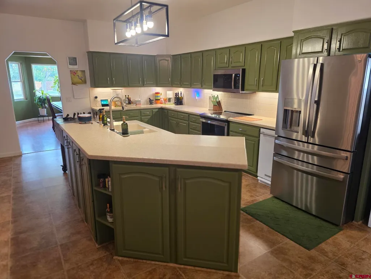
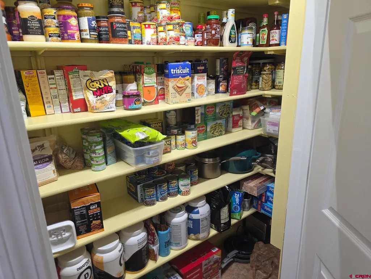
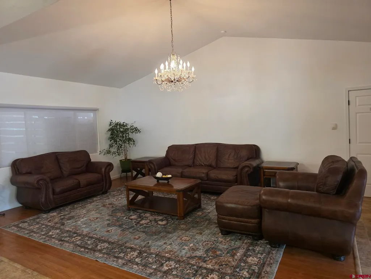
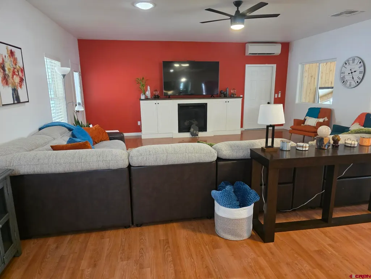
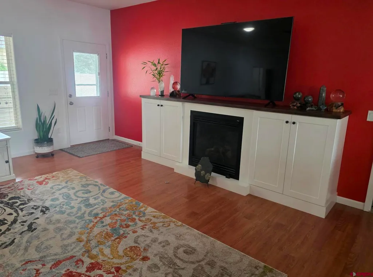
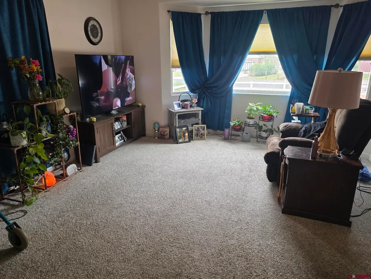
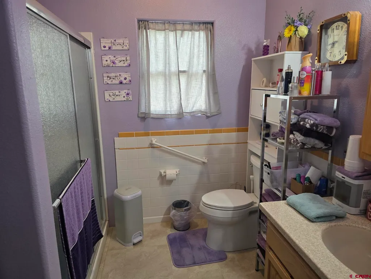
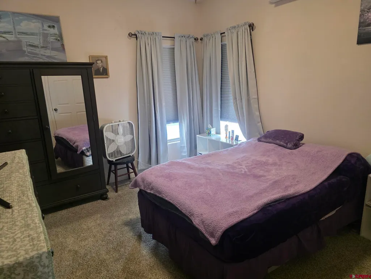
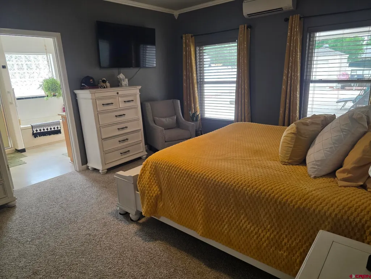
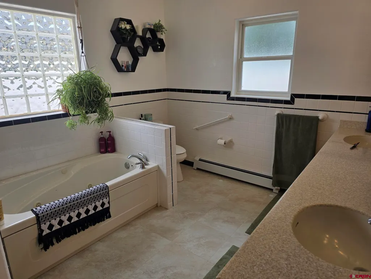
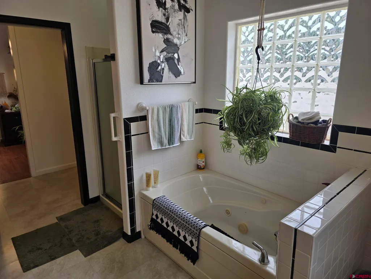
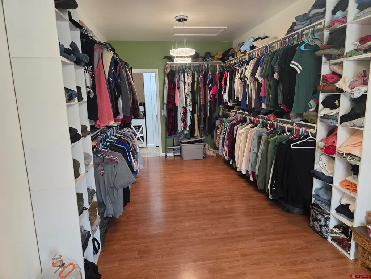
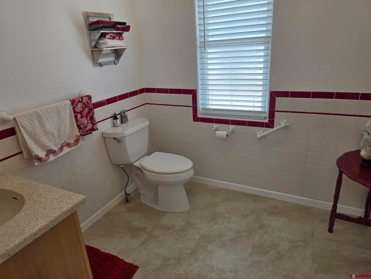
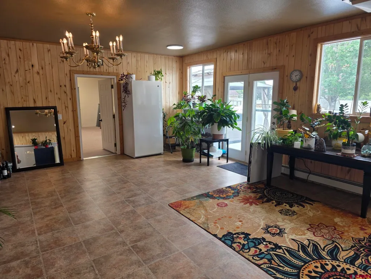
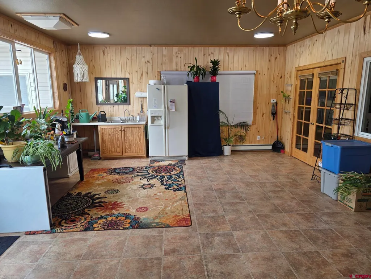
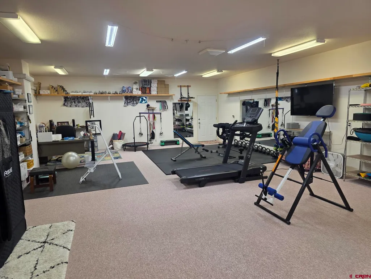
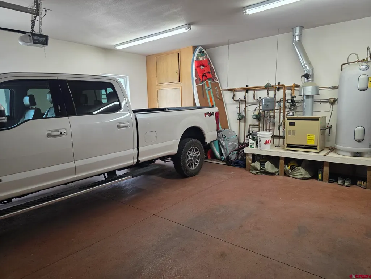
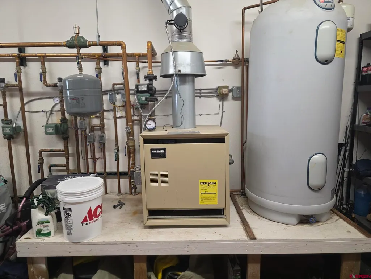
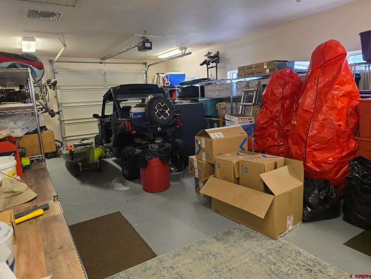
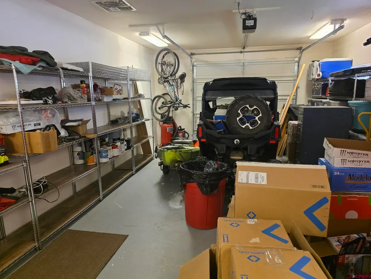
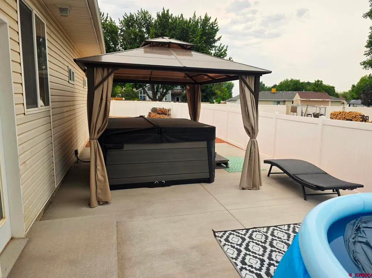
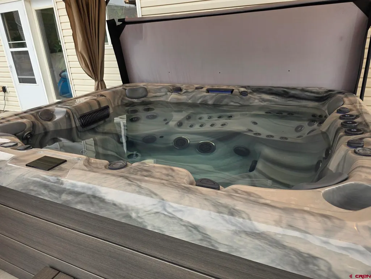
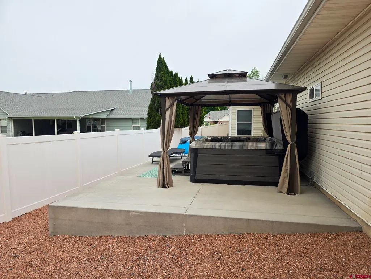
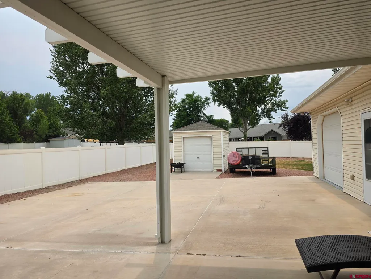
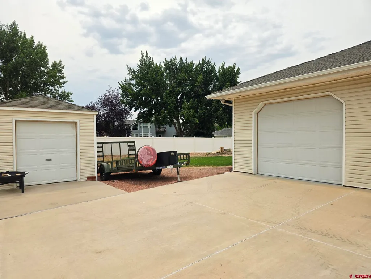
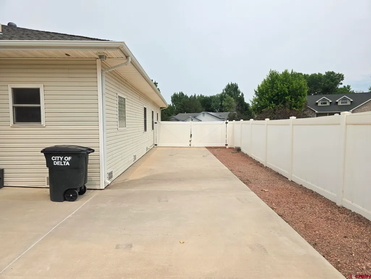
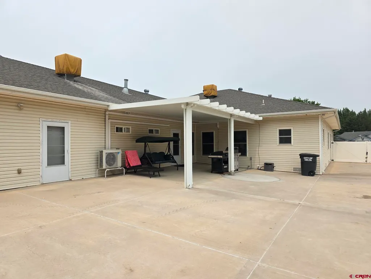
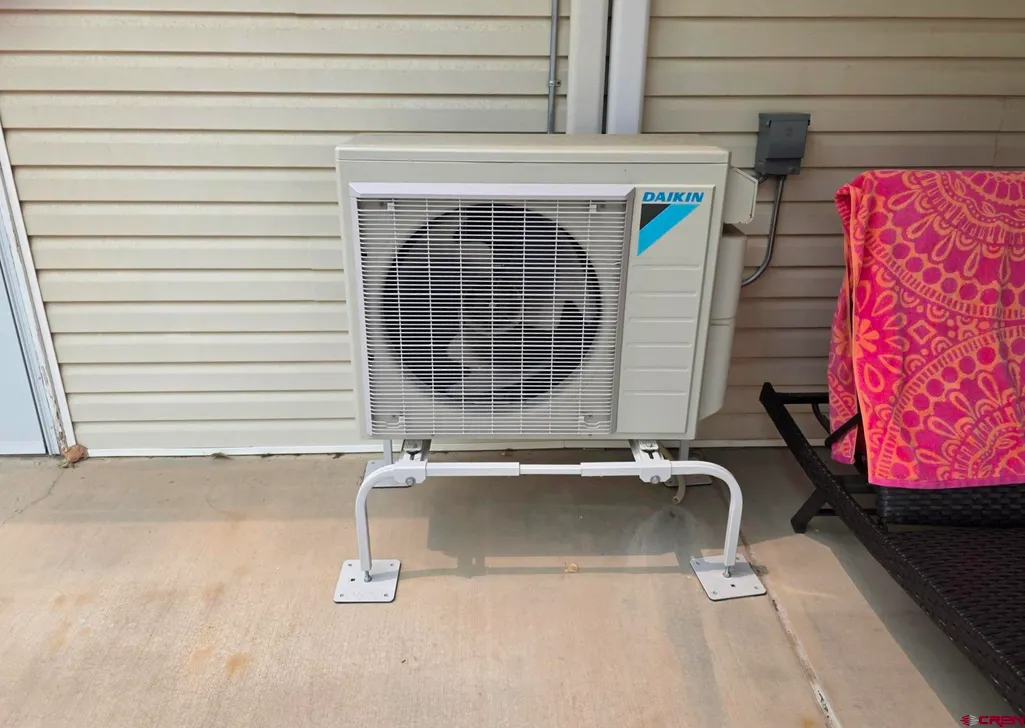
Beautiful 3BD/4BA modern ranch style home in Garnet Mesa Estates! This 4567 sq ft home on 0.5 acres features an open floor plan, gourmet kitchen w/newer appliances and large island and a walk-in pantry. Enjoy a spacious fenced yard, expansive patios (2), and an attached two car garage in front, another attached in the back (heated) plus a bonus detached yard/garage. Home includes a new (purchased 1/26) upscale hot tub with a pergola. Large gates open to the back yard to allow easy RV parking. Cooling is 4 mini splits in the main space plus 2 roof-mount evaporative coolers. Heat is a natural gas boiler for in-floor heat and H2O baseboard systems. Irrigation water through the HOA. Radon mitigation system installed. Located in a quiet, established neighborhood close to schools, shopping, and health care. Two bonus rooms for added space. Move-in ready with timeless charm and many extras!
| Elementary School | Middle School | High School |
|---|---|---|
| Garnet Mesa K-5 Elementary School | Delta 6-8 Middle School | Delta 9-12 High School |
| Price History | |
|---|---|
| 6/25/2026 | Listed $719,000 |
General Features
| Heating | Hot Water Baseboard,Boiler,Floor Radiant |
|---|---|
| Cooling | Attic Fan(s),Evaporative Cooler,Mini Split system |
| Possession | DOD + 5 days |
| Roof | Architectural Shingles |
| Fireplaces | Gas Logs,Den/Family Room |
| Garage | Attached Garage |
| Zoning | Residential Single Family |
| HOA Fee | $275 |
| Status | Active |
| Bathrooms | 4 |
| Year Built | 2004 |
| Subdivision | Garnet Mesa Estates |
| HOA Dues? | Yes |
| Water Heater | Gas Water Heater |
| Style | Ranch |
| Stories Count | One Story |
| County | Delta |
| Class | RESIDENTIAL |
| Type | Stick Built |
| Tax Year | 2025 |
| FIPS Code | 08029 |
| Elevation | 5110 |
| HOA Y/N | Yes |
| New Construction Y/N | No |
| Status | Active |
| Sale/Rent | For Sale |
| HOA Name | Garnet Mesa Estates Subd HOA |
| Utilities | Electric,Natural Gas,Internet |
| Energy Star Qualified Y/N | No |
| Green Certification Y/N | No |
| HERS Rated Y/N | No |
| LEED for Homes Y/N | No |
| Other Green Cert. Y/N | No |
| Directions | 7th Street east to Cypress Wood Lane. South to 881 on the west side of the street. |
| High School | Delta 9-12 |
| City | Delta |
| List Price/SqFt | 157.43 |
| HOA/Metro Fees Freq. | Annually |
| COMMON FACILITIES | Park |
| Terms | 1031 Exchange,Cash,Conventional,FHA,VA |
| Elementary School | Garnet Mesa K-5 |
| Middle School | Delta 6-8 |
| DOM | 80 |
| Price Per Sq Ft Total AG | 157.43 |
| DISCLOSURES | Covenants,Property Disclosure |
| Property Attached Y/N | No |
Interior Features
| Interior Amenities | Walk In Closet,Garage Door Opener,Game Room |
|---|---|
| Flooring | Carpet-Partial,Hardwood,Tile |
| Furnished Y/N | Unfurnished |
| Beds | 3 |
| Full Baths | 1 |
| Dining Room | Separate Dining |
| 3/4 Baths | 2 |
| SqFt Source | Assessor |
| 1/2 Baths | 1 |
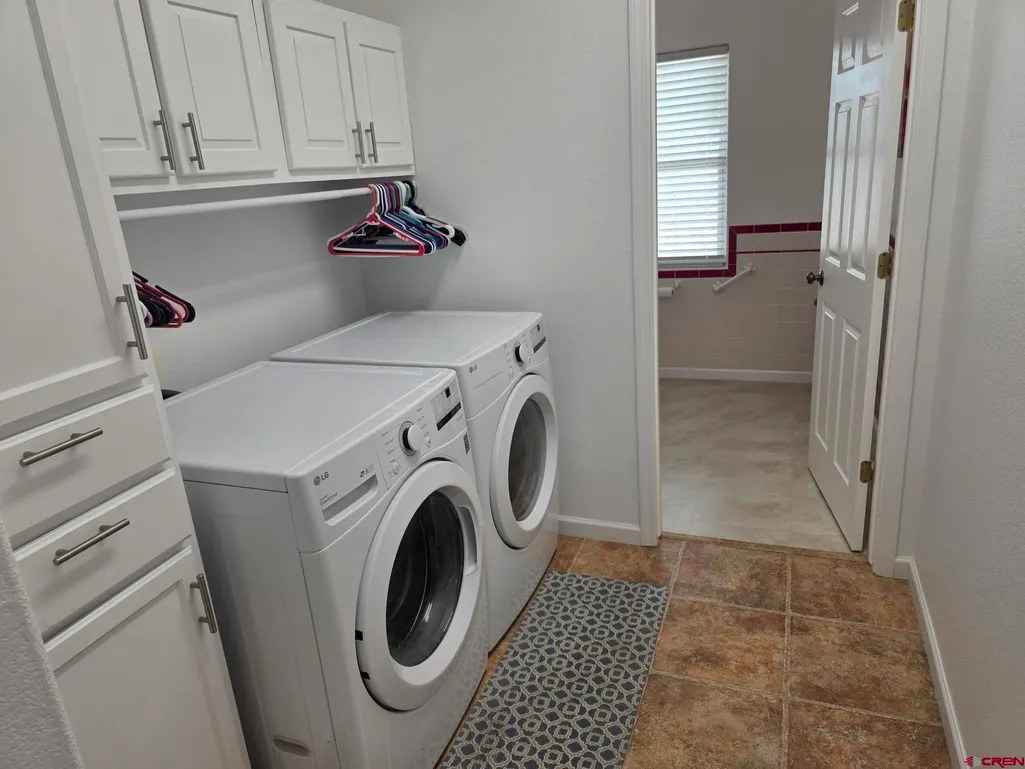
| Appliances | Range/Oven,Refrigerator,Dishwasher,Washer,Dryer,Disposal,Microwave,Exhaust Fan |
| Primary Bedroom Level | Main Level |
Exterior Features
| Exterior Amenities | Shed/Storage,Landscaping,Patio,Hot Tub,Lawn Sprinklers,Irrigation Pump,Covered Porch |
|---|---|
| Lot Size Area | 0.5 |
| Garage Capacity | 3 |
| RV Parking | Yes |
| Siding | Vinyl |
| Fence | Vinyl |
| Construction Type | Wood Frame |
| Water Well | No |
| Waterfront | No |
| Garage Y/N | Yes |
| Apx. Irrigation Acres | 0.5 |
| Carport | No |
| Exterior Structures | Gazebo,Shed |
| Irrigation/Water District | Per HOA |
| Water Rights/Irrig. | Yes |
Amenities
- Foreclosure
- Views
- Short Sale
- New Construction
- Adult 55+
- Lease To Own
- No HOA Fees
- Furnished
- Primary On Main
- Air Conditioning
- Seller Finance
- Green
- Fixer Upper
- Horse
- Golf
- Fireplace
- Deck
- Garage
- Basement
- Pool
Property vs Single Family Average in 81416
Price
Taxes
Year Built
Visits
 The data relating to real estate for sale on this web site comes in part from the Internet Data Exchange (IDX) program of Colorado Real Estate Network, Inc. (CREN), © Copyright 2026. All rights reserved. All data deemed reliable but not guaranteed and should be independently verified. This database record is provided subject to "limited license" rights. Duplication or reproduction is prohibited.