
Views
Address
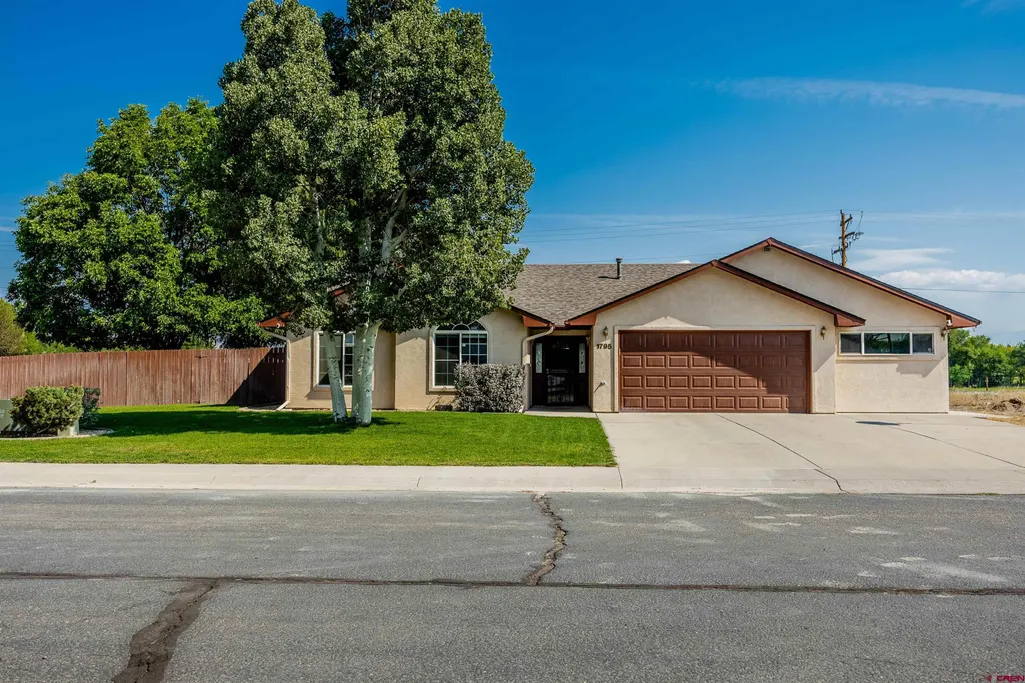
1795 N Apple Drive, Delta, CO
Price
$ 449,700
Property Attributes
- MLS#837993
- TypeSingle Family
- Listing Status Active
- CountyDELTA
- CityDelta
- AreaDelta
- NeighborhoodOrchard Estates
- Zip81416
- StyleRanch
- Year Built1997
- Taxes$ 1902
- Price$ 449,700
- Bedrooms4
- Full Bathrooms2
- Half Bathrooms0
- Sqr Footage2106
- Lot Size0.21 Acres
Data Source:
Colorado Real Estate Network (CREN)
Property Description
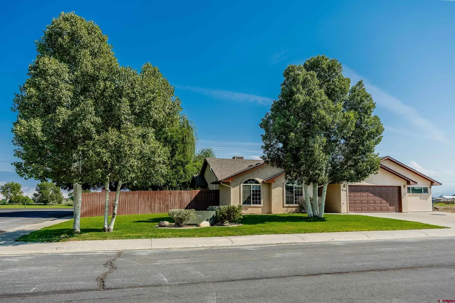
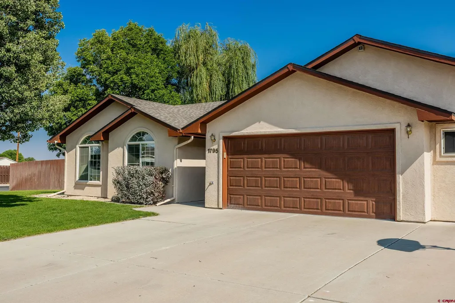
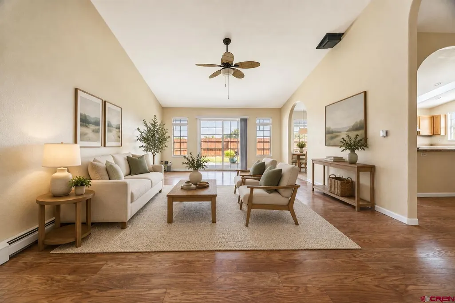
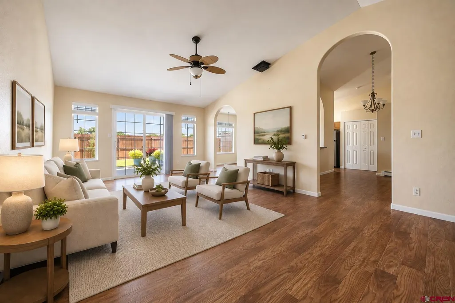
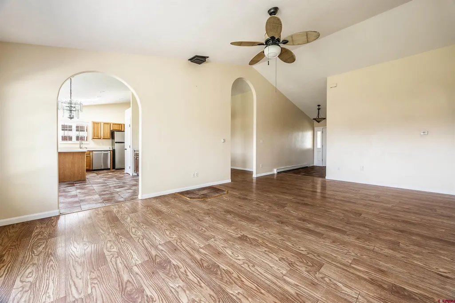
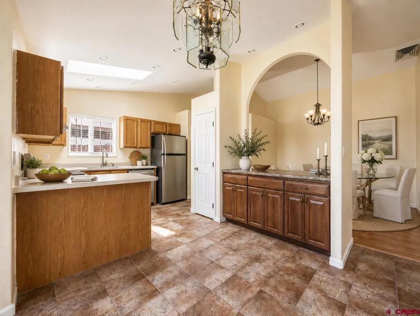
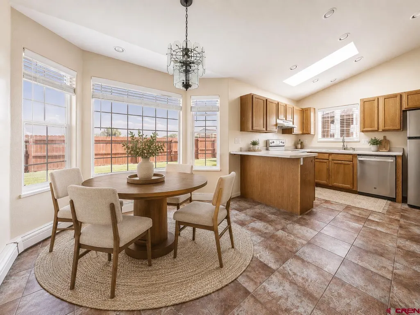
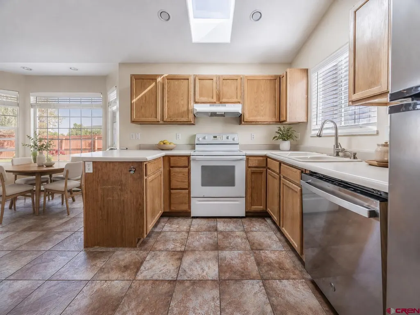
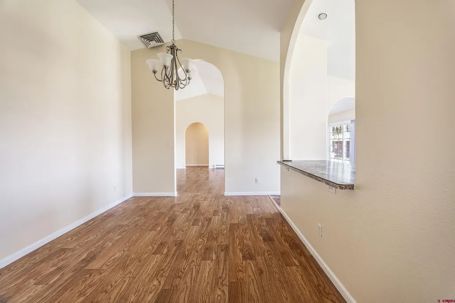
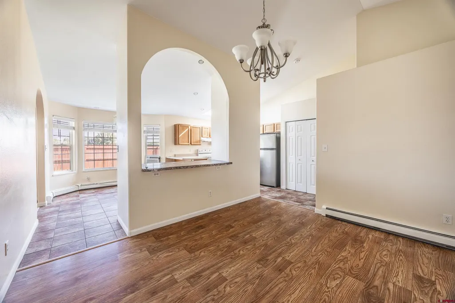
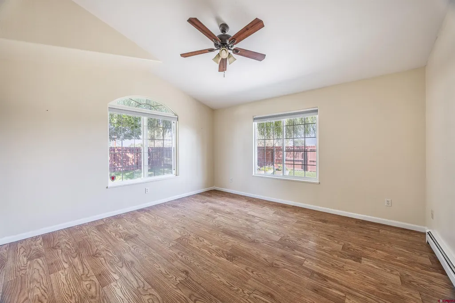
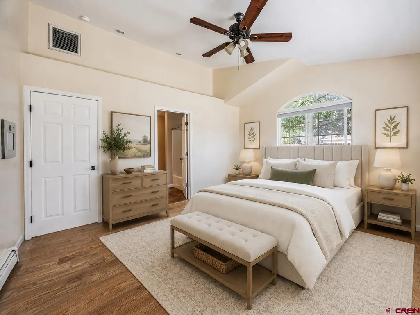
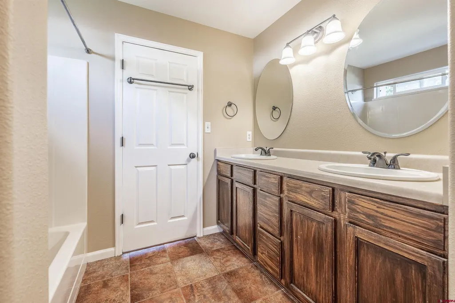
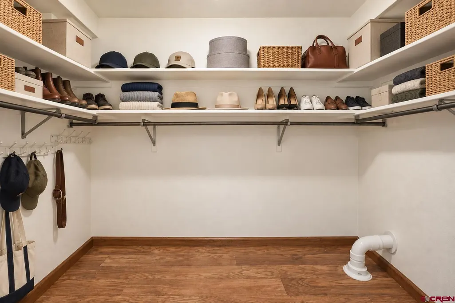
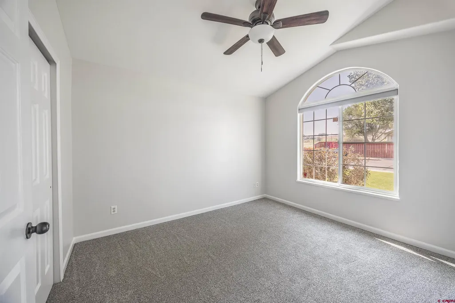
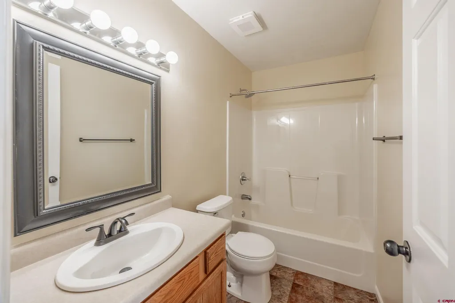
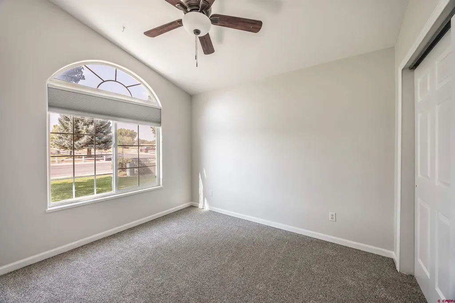
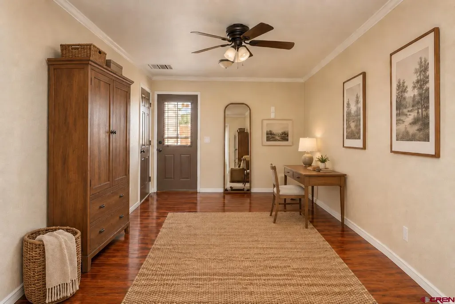
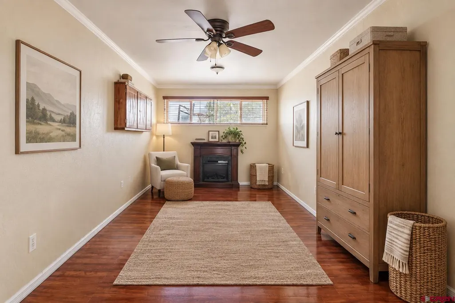
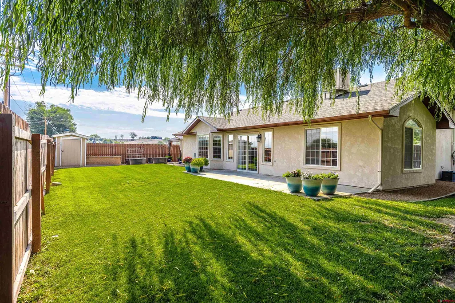
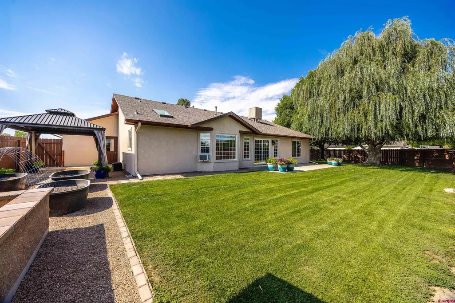
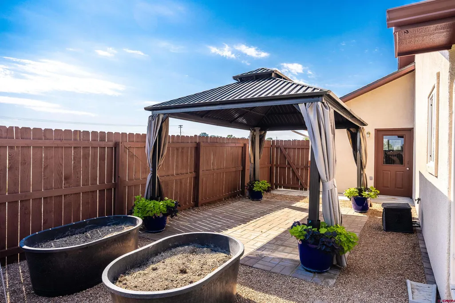
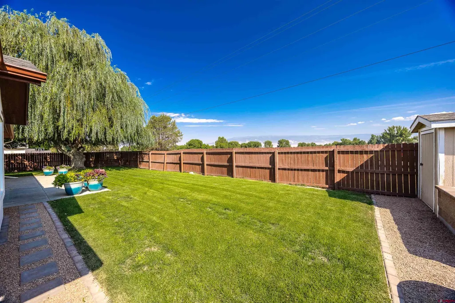
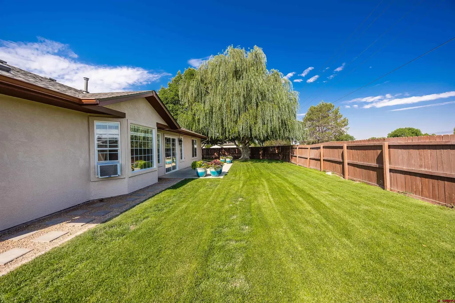
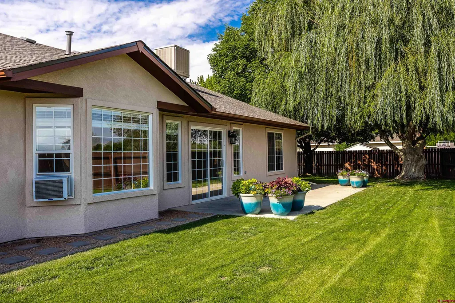
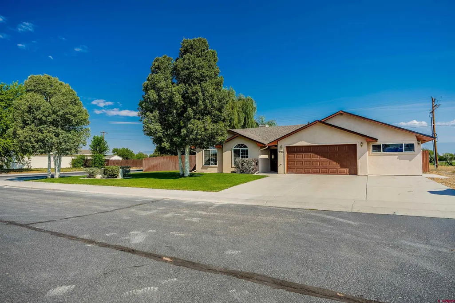
Come home to a place that feels open, welcoming and wonderfully connected to the outdoors. Set on a beautifully maintained corner lot in Orchard Estates, this spacious single-level home offers comfortable living spaces, a lush private backyard and sweeping views of the Grand Mesa from the kitchen, dining area and primary bedroom. The home has been nicely refreshed with a brand-new roof, freshly painted exterior and new carpet in two of the bedrooms, adding to its move-in-ready appeal. Inside, natural light fills the home, with vaulted ceilings and a skylight creating a bright, airy atmosphere. The kitchen offers plenty of room to gather and cook, with two pantries, a breakfast nook and adjoining formal dining roomâgiving you both casual and more traditional dining options. The generous living room is already plumbed for a pellet stove, offering the opportunity to create an especially cozy gathering space. The primary suite is comfortably sized and features a dual-sink vanity and large walk-in closet, while the additional bedrooms provide flexibility for family, guests or a home office. A portion of the original third garage bay has been thoughtfully converted into finished living space complete with an electric fireplace. Warm and inviting, this versatile room makes a wonderful den, family room, office, hobby space or potential fourth bedroom; it currently does not have a closet. Outside may become your favorite part of the property. The privately fenced backyard is beautifully cared for, with lush lawn, garden boxes, two patio areas, a covered gazebo and storage shedâplenty of room for morning coffee, summer dinners, gardening or simply enjoying Colorado evenings. Irrigation water and lawn sprinklers help keep everything looking its best. With an attached two-car garage, comfortable one-level living, recent exterior updates and a setting that combines neighborhood convenience with wonderful views, this is a home that feels easy to settle intoâand easy to enjoy.
| Elementary School | Middle School | High School |
|---|---|---|
| Garnet Mesa K-5 Elementary School | Delta 6-8 Middle School | Delta 9-12 High School |
| Price History | |
|---|---|
| 8/11/2026 | Listed $449,700 |
General Features
| Heating | Hot Water Baseboard,Boiler |
|---|---|
| Cooling | Window A/C Unit(s),Evaporative Cooler |
| Possession | Closing |
| Roof | Composition |
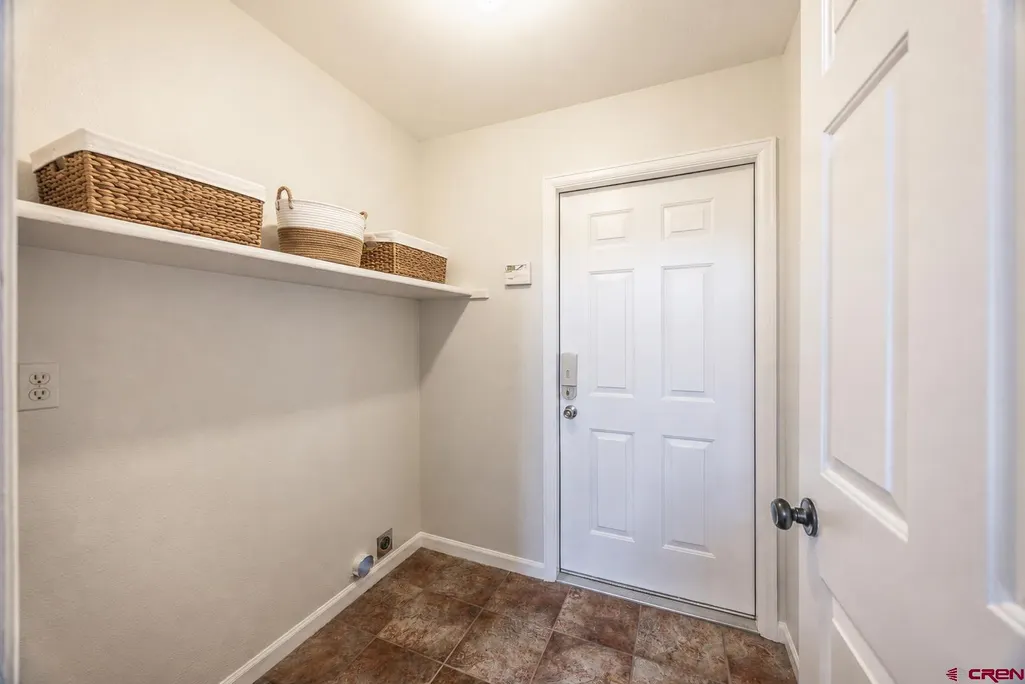
| Laundry Y/N | 6' x 5'10 |
| Fireplaces | Free Standing,Den/Family Room |
| Garage | Attached Garage |
| Zoning | Residential Single Family |
| HOA Fee | 175.00 |
| Status | Active |
| Bathrooms | 2 |
| Year Built | 1997 |
| Subdivision | Orchard Estates |
| HOA Dues? | Yes |
| Windows | Vinyl |
| Water Heater | Gas Water Heater |
| Style | Ranch |
| View | Mountains,Other |
| Stories Count | One Story |
| County | Delta |
| Class | RESIDENTIAL |
| Type | Stick Built |
| Tax Year | 2025 |
| FIPS Code | 08029 |
| Elevation | 5098 |
| HOA Y/N | Yes |
| New Construction Y/N | No |
| Status | Active |
| Sale/Rent | For Sale |
| HOA Name | Orchard Estates |
| Utilities | Electric,Natural Gas,Internet,Phone - Cell Reception |
| Energy Star Qualified Y/N | No |
| Green Certification Y/N | No |
| HERS Rated Y/N | No |
| LEED for Homes Y/N | No |
| Other Green Cert. Y/N | No |
| Directions | From Main St in Delta go east on E. 3rd,right on Hartig Rd.,left on G Rd.,right on Peach,left on N Apple. Home is on the corner and Peach and N Apple. |
| High School | Delta 9-12 |
| City | Delta |
| List Price/SqFt | 213.53 |
| HOA/Metro Fees Freq. | Annually |
| Terms | 1031 Exchange,Cash,Conventional,FHA,VA |
| Elementary School | Garnet Mesa K-5 |
| Middle School | Delta 6-8 |
| DOM | 32 |
| PROPERTY DESCRIPTION | Corner,Adj to Open Space |
| Price Per Sq Ft Total AG | 213.53 |
| DISCLOSURES | Covenants,Pets Allowed |
| Property Attached Y/N | No |
Interior Features
| Interior Amenities | Window Coverings,Ceiling Fan(s),W/D Hookup,Skylight(s),Vaulted Ceiling,Walk In Closet,Garage Door Opener |
|---|---|
| Dining Room | Yes |
| Great Room | No |
| Kitchen Dimensions | 19'5 x 12'7 |
| Flooring | Carpet-Partial,Tile,Laminate |
| Furnished Y/N | Unfurnished |
| Dining Room Dimensions | 12'11 x 10'8 |
| Beds | 4 |
| Full Baths | 2 |
| Dining Room | Kitchen Bar,Kitchen/Dining,Separate Dining |
| SqFt Source | Assessor |
| Appliances | Range/Oven,Refrigerator,Dishwasher,Disposal |
| Bathrooms Descr | 2 Full |
| Bedroom #2 Dimensions | 10'10 x 9'11 |
| Bedroom #3 Dimensions | 10'11 x 9'9 |
| Office/Den Dimensions | 21'4 x 9'8 |
| Primary Bedroom Level | Main Level |
Exterior Features
| Exterior Amenities | Shed/Storage,Landscaping,Irrigation Water,Patio,Lawn Sprinklers,Irrigation Pump |
|---|---|
| Lot Size Area | 0.21 |
| Garage Capacity | 2 |
| Lot Dimensions | 67 x 100 |
| RV Parking | No |
| Siding | Stucco |
| Fence | Privacy,Fenced - Back |
| Construction Type | Wood Frame |
| Water Well | No |
| Waterfront | No |
| Garage Y/N | Yes |
| Apx. Irrigation Acres | 0.15 |
| Carport | No |
| Exterior Structures | Gazebo,Shed |
| Irrigation/Water District | HOA |
| Water Rights/Irrig. | Yes |
Amenities
- Foreclosure
- Views
- Short Sale
- New Construction
- Adult 55+
- Lease To Own
- No HOA Fees
- Furnished
- Primary On Main
- Air Conditioning
- Seller Finance
- Green
- Fixer Upper
- Horse
- Golf
- Fireplace
- Deck
- Garage
- Basement
- Pool
Property vs Single Family Average in 81416
Price
Taxes
Year Built
Visits
 The data relating to real estate for sale on this web site comes in part from the Internet Data Exchange (IDX) program of Colorado Real Estate Network, Inc. (CREN), © Copyright 2026. All rights reserved. All data deemed reliable but not guaranteed and should be independently verified. This database record is provided subject to "limited license" rights. Duplication or reproduction is prohibited.