
Price Reduction
Address
1011 Bluff Street, Delta, CO
Price
$ 509,900
Property Attributes
- MLS#837119
- TypeSingle Family
- Listing Status Active
- CountyDELTA
- CityDelta
- AreaDelta
- NeighborhoodHillmans
- Zip81416
- Style
- Year Built2004
- Taxes$ 2009
- Price$ 509,900
- Bedrooms6
- Full Bathrooms2
- Half Bathrooms1
- Sqr Footage2598
- Lot Size0.18 Acres
Data Source:
Colorado Real Estate Network (CREN)
Property Description
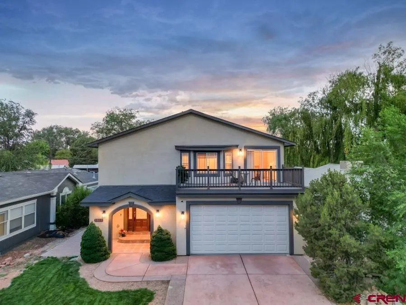
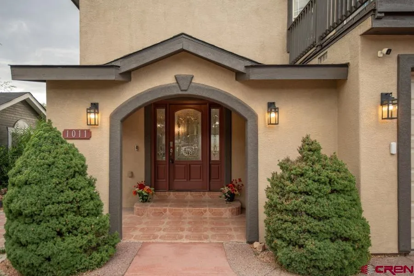
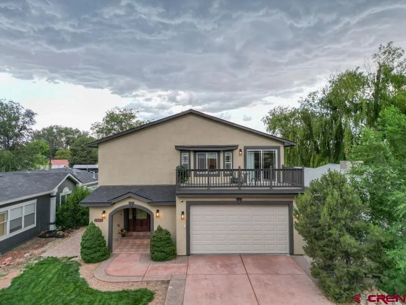
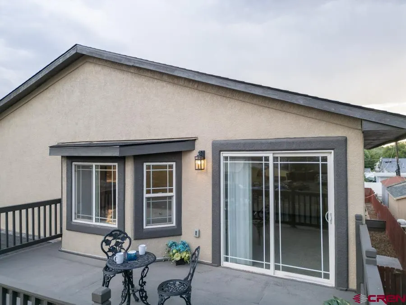
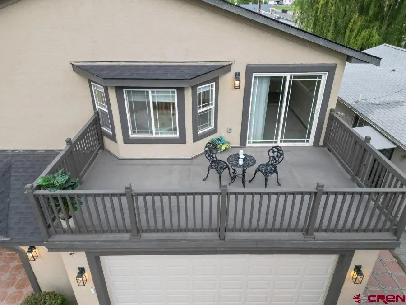
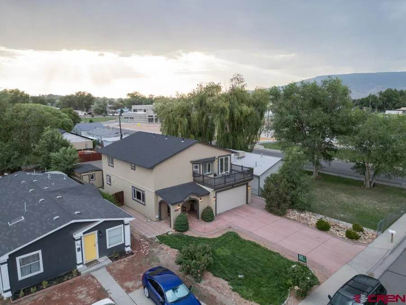
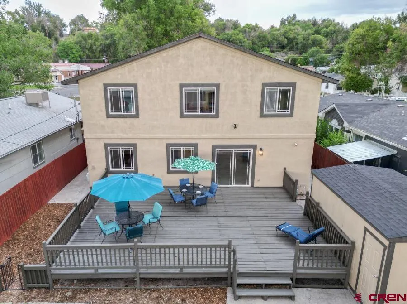
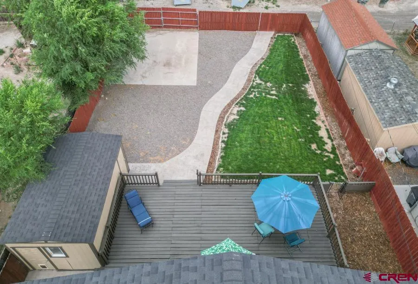
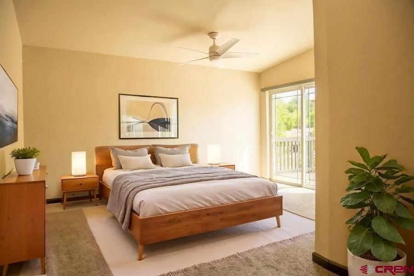
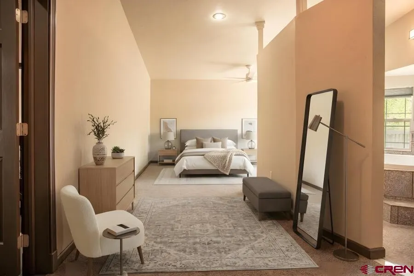
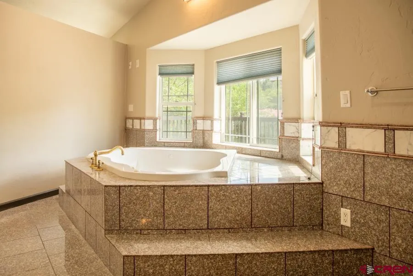
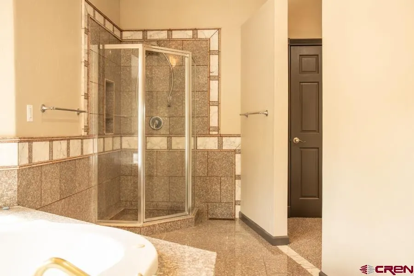
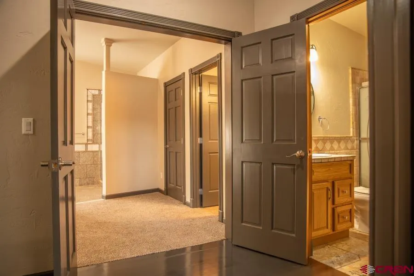
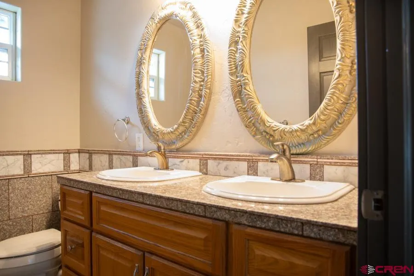
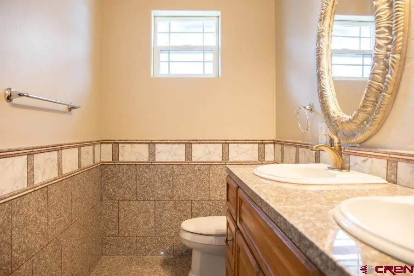
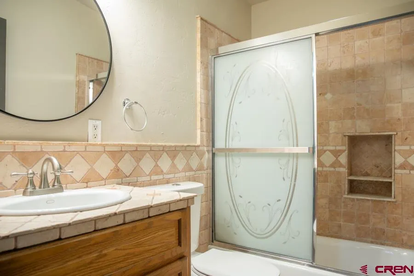
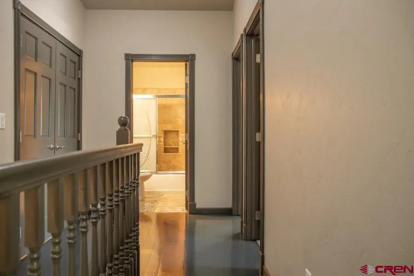
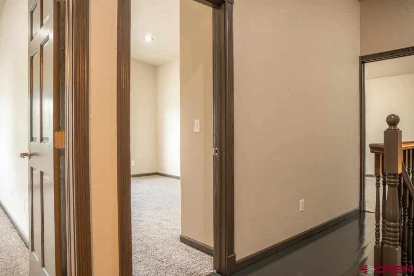
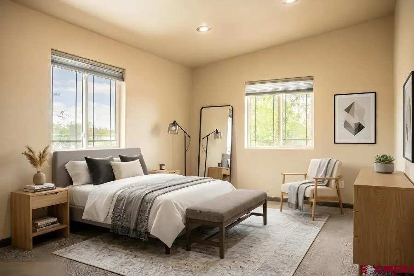
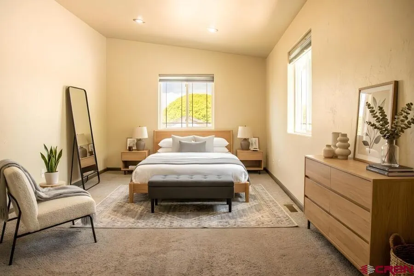
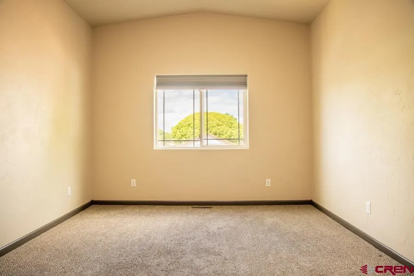
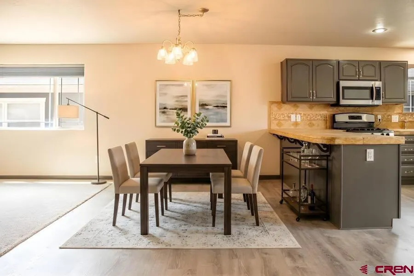
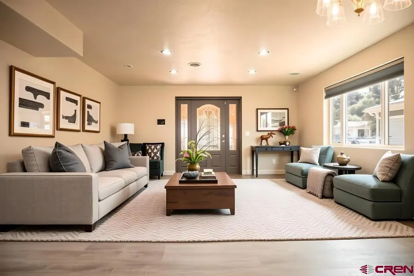
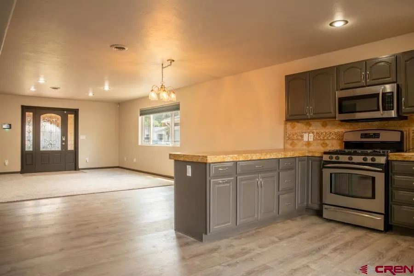
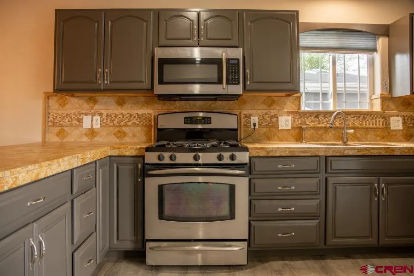
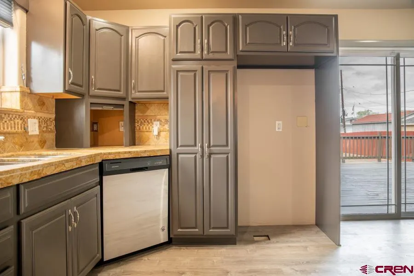
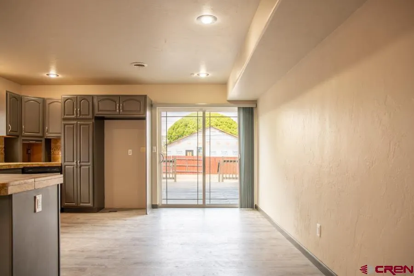
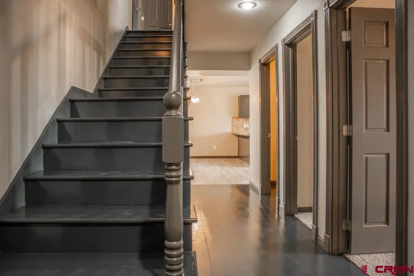
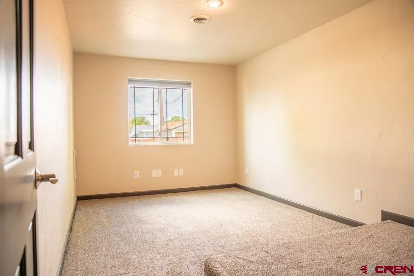
NEW PRICE!!! 6 BEDROOMS ⢠2,598 SQ. FT. ⢠COMPLETELY REMODELED ⢠RV PAD ⢠LARGE DECK ⢠HEATED and COOLED GARAGE Welcome to 1011 Bluff Streetâwhere extensive remodeling, flexible living space, and exceptional outdoor amenities come together in one of Deltaâs standout homes. Completely remodeled and move-in ready, this spacious residence offers modern style, comfort, and versatility in a quiet, friendly neighborhood just minutes from downtown Delta. The main level features an open-concept kitchen, dining, and living area designed for everyday living and entertaining. The updated kitchen includes refreshed cabinetry and quality appliances, including a gas range, dishwasher, and built-in microwave. Beautiful finishes include fresh interior paint, new hardwood, stylish tile, modern vinyl wood flooring, and accent carpeting. Two additional main-floor bonus rooms provide exceptional flexibility for a home office, remote- work space, gym, studio, media room, playroom, or hobby space. Upstairs, the spacious primary suite offers a luxurious 5-piece bath, massive walk-in closet, and direct access to a private ~200 sq. ft. balcony deck. Three additional generously sized bedrooms share an updated second bathroom, providing plenty of room for family and guests. Outdoor living is a true highlight with an expansive ~630 sq. ft. backyard deck, equipped with power and ready for a future hot tub. Mature, irrigation-equipped landscaping provides established curb appeal, while the full privacy fence and alley access to a full concrete RV pad provide exceptional space for an RV, trailer, toys, or additional parking. Major improvements include a new 30-year roof installed September 2025, fresh exterior paint, forced-air heating and cooling, and an active/passive security system. The spacious 2-car garage features a new garage door and opener plus heating and cooling for year-round use. A large storage shed provides additional equipment and seasonal storage. Conveniently located near downtown Delta, shopping, dining, schools, parks, and walking trails, this property offers a rare combination of size, extensive updates, flexible living space, RV accommodation, exceptional outdoor living, and modern convenience. 6 BEDROOMS. 2,598 SQ. FT. COMPLETELY REMODELED. RV PAD. LARGE DECK. HEATED and COOLED GARAGE. Remodeled. Flexible. Upgraded. Move-in ready. 1011 Bluff Street is ready to impress.
| Elementary School | Middle School | High School |
|---|---|---|
| Lincoln K-5 Elementary School | Delta 6-8 Middle School | Delta 9-12 High School |
| Price History | |
|---|---|
| 7/14/2026 | Listed $539,900 |
| 8/1/2026 | 2$529,900 |
| 8/28/2026 | 4$509,900 |
General Features
| Heating | Forced Air |
|---|---|
| Cooling | Central A/C |
| Possession | By Contract |
| Roof | Architectural Shingles |
| Garage | Attached Garage |
| Zoning | Residential Single Family |
| Status | Active |
| Bathrooms | 3 |
| Year Built | 2004 |
| Subdivision | Hillman's |
| Water Heater | Gas Water Heater |
| Style | Other |
| Stories Count | Two Story |
| County | Delta |
| Class | RESIDENTIAL |
| Type | Stick Built |
| Year Remodeled | 2026 |
| Tax Year | 2026 |
| FIPS Code | 08029 |
| Elevation | 4875 |
| HOA Y/N | No |
| New Construction Y/N | No |
| Status | Active |
| Sale/Rent | For Sale |
| Utilities | Electric,Natural Gas,Cable TV,Internet |
| Energy Star Qualified Y/N | No |
| Green Certification Y/N | No |
| HERS Rated Y/N | No |
| LEED for Homes Y/N | No |
| Other Green Cert. Y/N | No |
| Directions | 1011 Bluff St,Delta,CO 81416 |
| High School | Delta 9-12 |
| City | Delta |
| List Price/SqFt | 196.27 |
| Terms | Cash,Conventional,FHA,VA |
| Elementary School | Lincoln K-5 |
| Middle School | Delta 6-8 |
| DOM | 60 |
| Price Per Sq Ft Total AG | 196.27 |
| DISCLOSURES | Pets Allowed,Property Disclosure |
| Property Attached Y/N | No |
Interior Features
| Interior Amenities | Window Coverings,Wired/Cable TV,Cathedral Ceiling,Ceiling Fan(s),W/D Hookup,Granite Counters,Jetted Tub,Security System,Walk In Closet,Garage Door Opener,Fitness Room,Game Room,Heated Garage |
|---|---|
| Dining Room | Yes |
| Family Room | Yes |
| Great Room | No |
| Kitchen Dimensions | 12' x 15' |
| Flooring | Carpet-Partial,Hardwood,Tile,Vinyl,Laminate |
| Furnished Y/N | Unfurnished |
| Family Room Dimensions | 375 sqft |
| Dining Room Dimensions | 375 sqft |
| Beds | 6 |
| Full Baths | 2 |
| Dining Room | Kitchen Bar,Kitchen/Dining,Living Room Dining |
| SqFt Source | Assessor |
| 1/2 Baths | 1 |
| Appliances | Range/Oven,Dishwasher,Disposal,Microwave |
| Bathrooms Descr | 2 Full,1 Half |
| Bedroom #2 Dimensions | 12' x 20' |
| Bedroom #3 Dimensions | 12' x 15' |
| Bedroom #4 Dimensions | 12' x 15' |
| Primary Bedroom Level | Upper Level |
Exterior Features
| Exterior Amenities | Shed/Storage,Landscaping,Deck,Lawn Sprinklers |
|---|---|
| Lot Size Area | 0.18 |
| Garage Capacity | 2 |
| Lot Dimensions | 51' x 153' |
| RV Parking | No |
| Siding | Stucco |
| Fence | Privacy,Fenced - Back |
| Construction Type | Wood Frame |
| Water Well | No |
| Waterfront | No |
| Garage Y/N | Yes |
| Carport | No |
| Exterior Structures | Shed,Woodshed |
| Water Rights/Irrig. | No |
Amenities
- Foreclosure
- Views
- Short Sale
- New Construction
- Adult 55+
- Lease To Own
- No HOA Fees
- Furnished
- Primary On Main
- Air Conditioning
- Seller Finance
- Green
- Fixer Upper
- Horse
- Golf
- Fireplace
- Deck
- Garage
- Basement
- Pool
Property vs Single Family Average in 81416
Price
Taxes
Year Built
Visits
 The data relating to real estate for sale on this web site comes in part from the Internet Data Exchange (IDX) program of Colorado Real Estate Network, Inc. (CREN), © Copyright 2026. All rights reserved. All data deemed reliable but not guaranteed and should be independently verified. This database record is provided subject to "limited license" rights. Duplication or reproduction is prohibited.