
Price Reduction - Views
Address
20813 Nowhere Road, Eckert, CO
Price
$ 975,000
Property Attributes
- MLS#831439
- TypeSingle Family
- Listing Status Active
- CountyDELTA
- CityEckert
- AreaDelta
- NeighborhoodOrchard City
- Zip81418
- StyleRanch
- Year Built1908
- Taxes$ 860
- Price$ 975,000
- Bedrooms5
- Full Bathrooms2
- Half Bathrooms0
- Sqr Footage2496
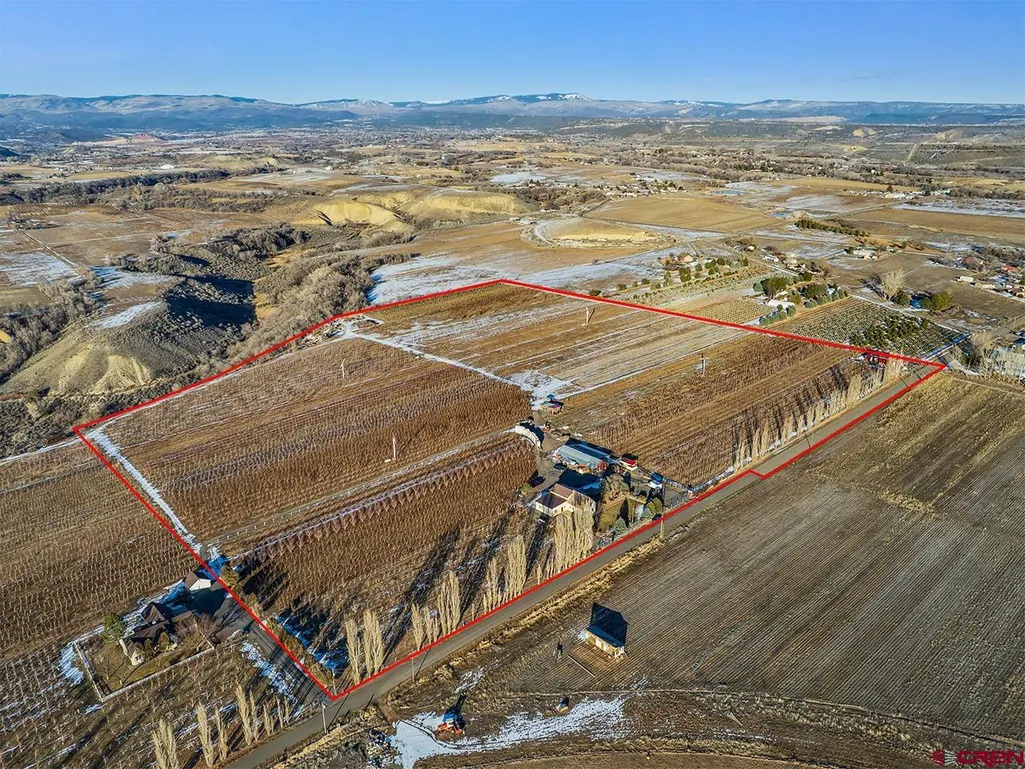
- Lot Size19.91 Acres
Data Source:
Colorado Real Estate Network (CREN)
Property Description
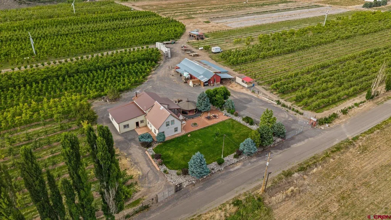
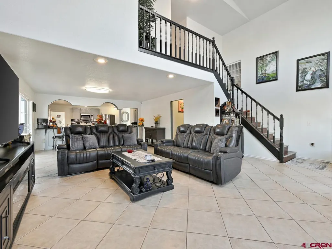
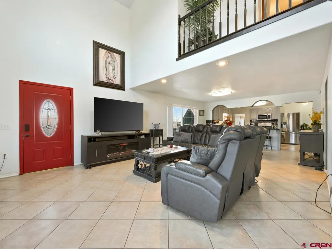
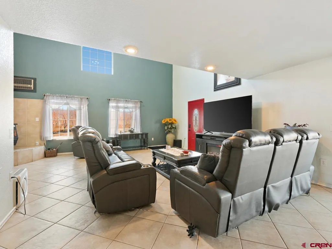
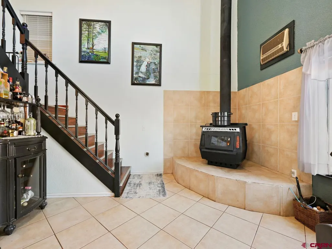
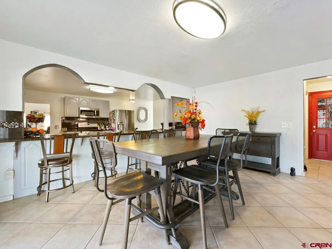
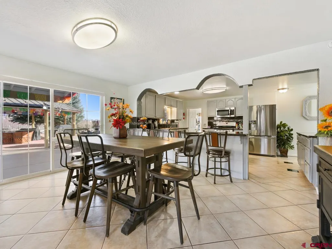
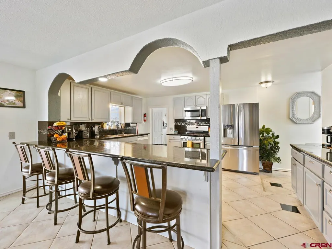
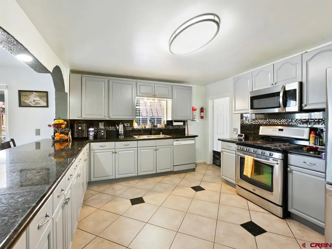
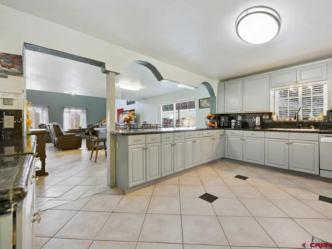
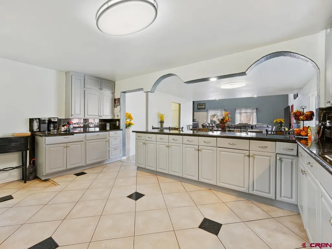
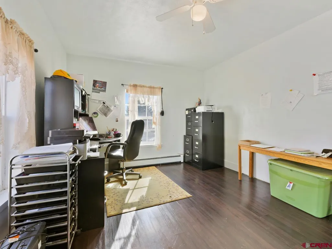
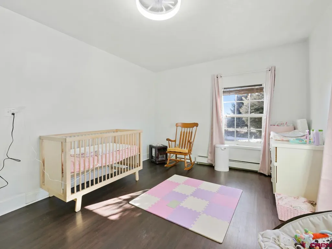
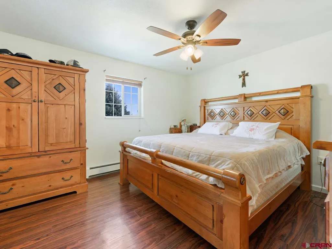
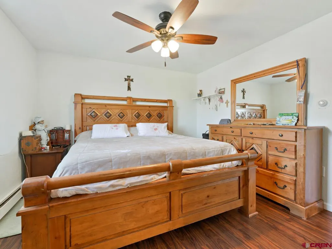
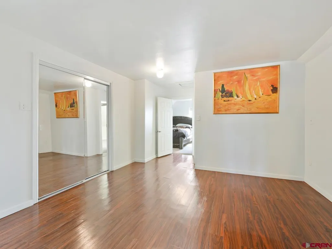
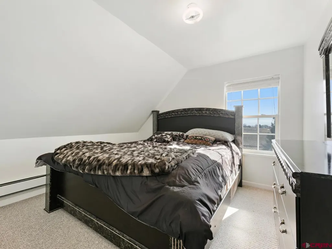
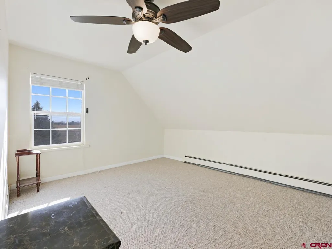
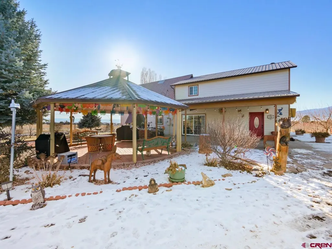
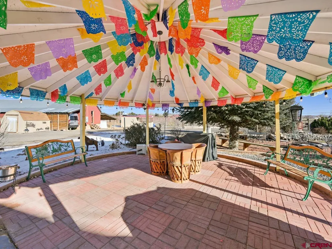
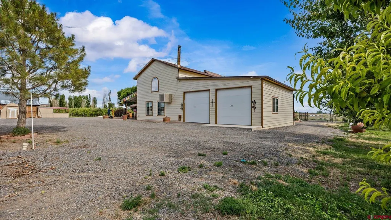
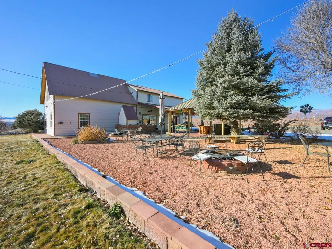
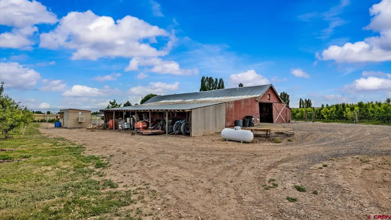
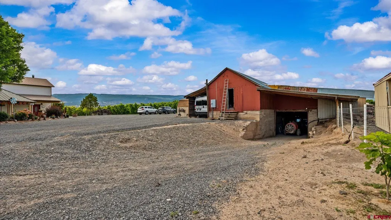
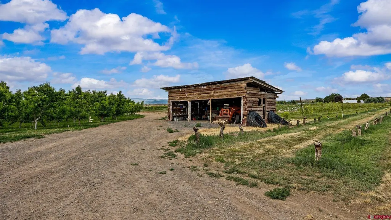
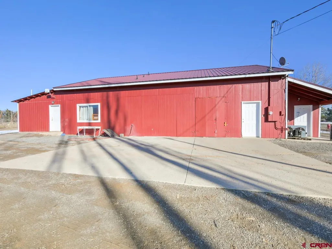
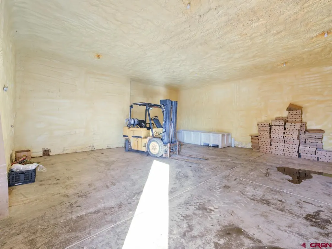
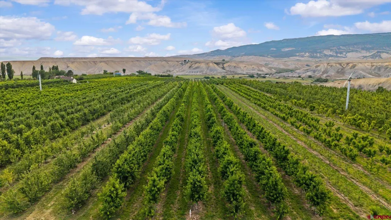
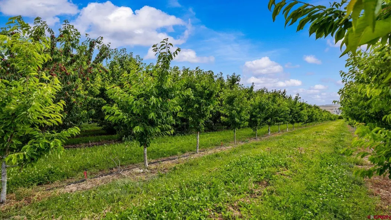
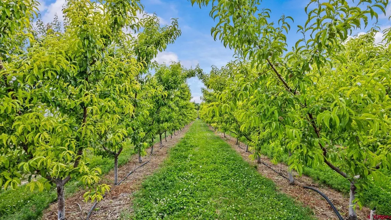
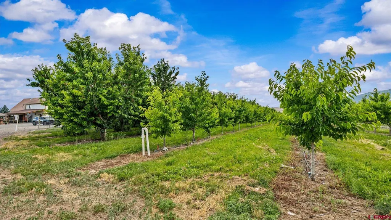
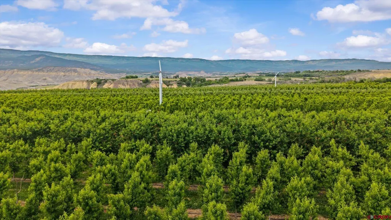
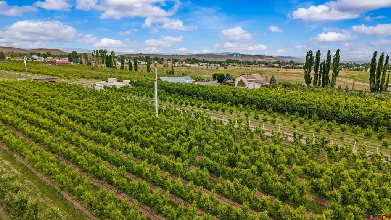
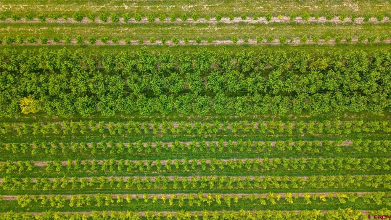
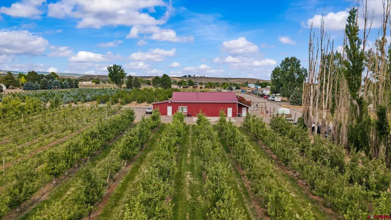
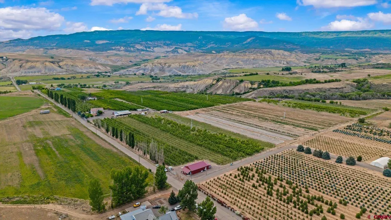
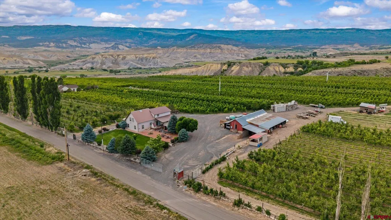
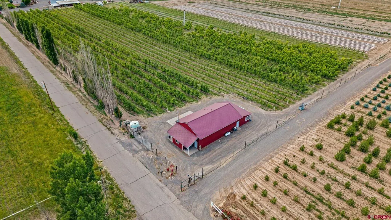
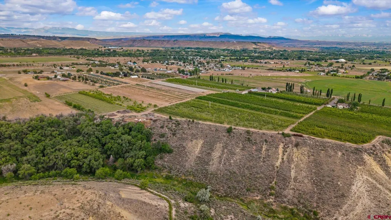
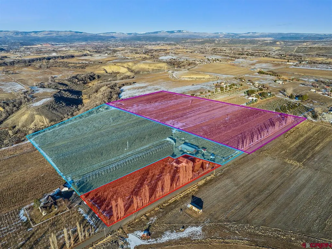
Set among productive orchards and wide-open skies, this remarkable two-story, five-bedroom property in Eckert offers a rare blend of working land, comfortable living, and soul-soothing quiet. Spanning nearly 20 irrigated acres, this is a place where days begin with mountain light, end with Mesa sunsets, and the space in between is entirely yours. The main residence is welcoming and functional, with room for everyone. The living room features vaulted ceilings that create an airy, open feel - perfect for gathering after a long day outdoors - while large windows invite the surrounding landscape right inside, and of course the wood stove keeps the place nice and warm in the winter season. The kitchen is the heart of the home, generously sized and well laid out for everyday living or feeding a full crew during harvest season, flowing easily into the dining space for shared meals and conversation. With five true bedrooms, this home offers flexibility whether youâre housing family, guests, or utilizing the spaces for a myriad of purposes. Upstairs living adds separation and privacy, while the layout still feels connected and warm. Step outside and the property truly unfolds. Rows of orchards stretch across the land, a living testament to the areaâs agricultural roots and productivity. The setting is incredibly peaceful and quiet, with nothing but the breeze, birds, and the hum of farm life around you. Outbuildings include a large workshop ready for equipment, projects, or storage. From nearly every vantage point, youâre treated to expansive views of the Mesa, grounding this property firmly in the Western Colorado landscape. Whether youâre tending trees, working in the shop, or simply soaking in the stillness, this land offers both purpose and peace. This is more than a home - itâs a working property, a legacy opportunity, and a lifestyle rooted in space, quiet, and possibility.
| Elementary School | Middle School | High School |
|---|---|---|
| Cedaredge K-5 Elementary School | Cedaredge 6-8 Middle School | Cedaredge 9-12 High School |
| Price History | |
|---|---|
| 2/4/2026 | Listed $1,340,000 |
| 8/13/2026 | 28$975,000 |
General Features
| Heating | Fireplace,Hot Water Baseboard |
|---|---|
| Cooling | Evaporative Cooler |
| Possession | Close+Fund |
| Roof | Metal |
| Laundry Y/N | 7x9 |
| Fireplaces | Living Room,Woodstove |
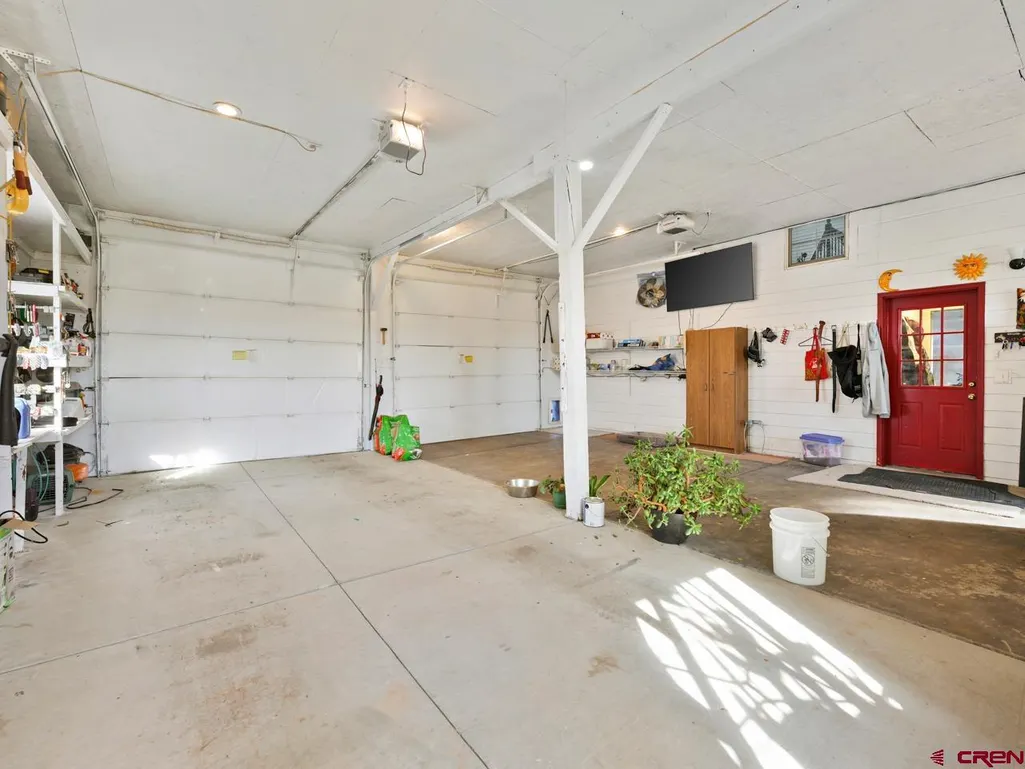
| Garage | Attached Garage |
| Zoning | Agriculture |
| Status | Active |
| Bathrooms | 2 |
| Year Built | 1908 |
| Subdivision | Orchard City |
| Style | Ranch |
| View | Mountains |
| Stories Count | Two Story |
| County | Delta |
| Class | RESIDENTIAL |
| Type | Stick Built |
| Tax Year | 2025 |
| Carport Spaces | 1 |
| FIPS Code | 08029 |
| Elevation | 4953 |
| HOA Y/N | No |
| New Construction Y/N | No |
| Status | Active |
| Sale/Rent | For Sale |
| Utilities | Electric,Propane-Tank Owned |
| Energy Star Qualified Y/N | No |
| Green Certification Y/N | No |
| HERS Rated Y/N | No |
| LEED for Homes Y/N | No |
| Other Green Cert. Y/N | No |
| Directions | From Hghwy 65,turn onto North Rd. Turn right onto Happy Hollow Rd. Follow Happy Hollow Rd and turn left onto Nowhere Rd. Home is on the North side of Nowhere Rd. |
| High School | Cedaredge 9-12 |
| City | Eckert |
| List Price/SqFt | 390.63 |
| Terms | Cash,Conventional |
| Elementary School | Cedaredge K-5 |
| Middle School | Cedaredge 6-8 |
| DOM | 220 |
| PROPERTY DESCRIPTION | Other |
| Price Per Sq Ft Total AG | 390.63 |
Interior Features
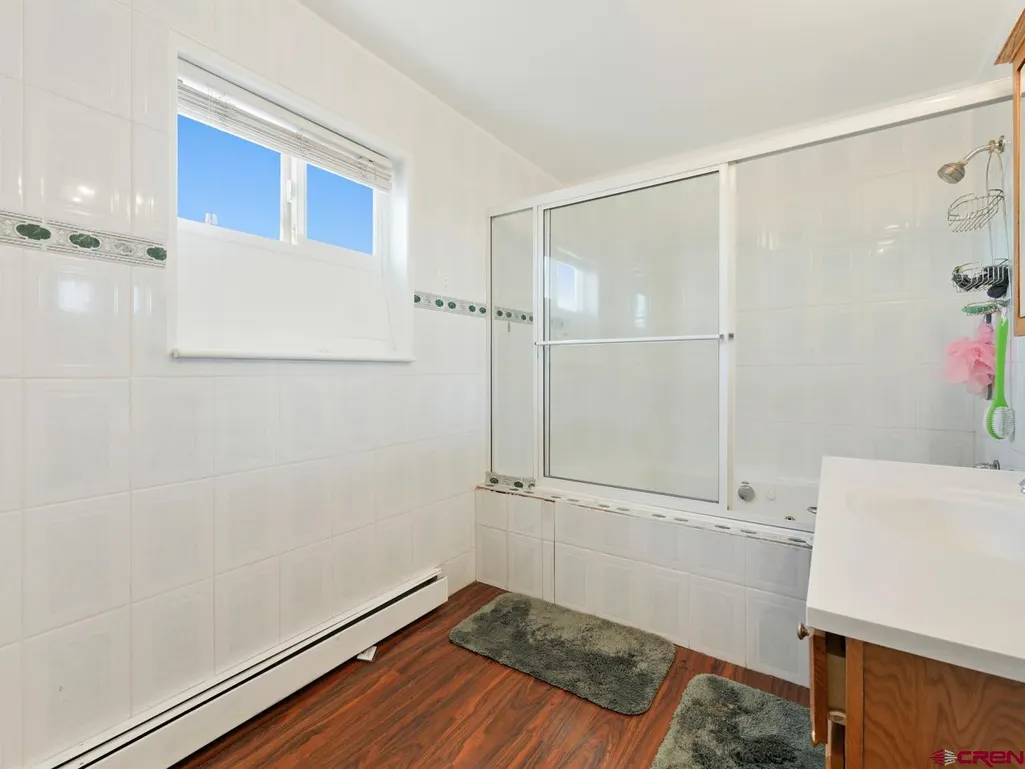
| Interior Amenities | Wood Stove,Window Coverings,Ceiling Fan(s),W/D Hookup,Vaulted Ceiling,Granite Counters,Jetted Tub,Pantry,Walk In Closet,Garage Door Opener |
|---|---|
| Dining Room | Yes |
| Kitchen Dimensions | 11.5x17 |
| Flooring | Carpet-Partial,Other,Tile |
| Furnished Y/N | Unfurnished |
| Dining Room Dimensions | 11x15.5 |
| Beds | 5 |
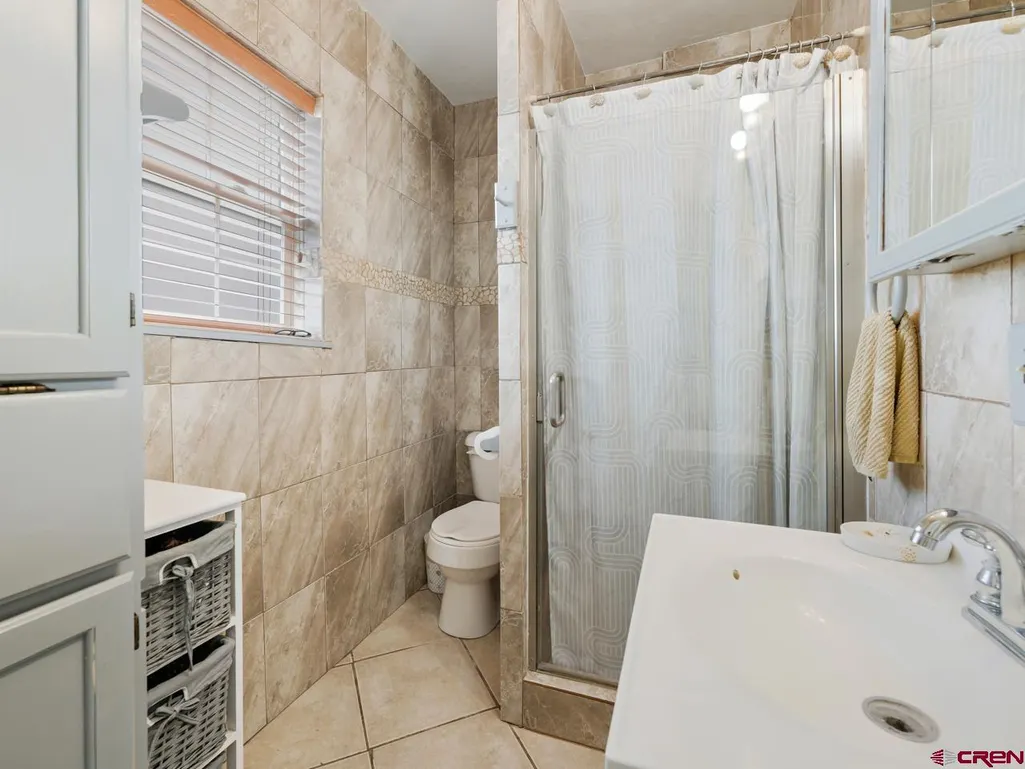
| Full Baths | 1 |
| Dining Room | Kitchen Bar,Separate Dining |
| 3/4 Baths | 1 |
| SqFt Source | Assessor |
| Appliances | Dishwasher,Dryer,Microwave,Range/Oven,Refrigerator,Washer |
| Bathrooms Descr | 3/4,Full |
| Bedroom #2 Dimensions | 11.5x12.5 |
| Bedroom #3 Dimensions | 10x11.5 |
| Bedroom #4 Dimensions | 11.5x12.5 |
| Primary Bedroom Level | Upper Level |
Exterior Features
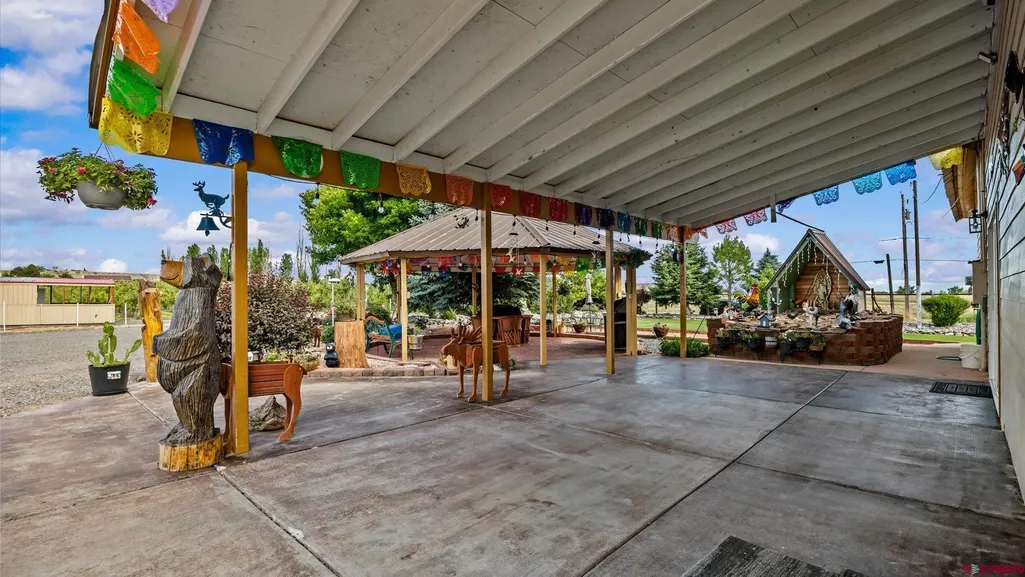
| Exterior Amenities | Farm Equipment,Irrigation Water,Patio,Shed/Storage |
|---|---|
| Lot Size Area | 19.91 |
| Garage Capacity | 2 |
| Lot Dimensions | 676x1282 |
| RV Parking | Yes |
| Siding | Wood |
| Fence | Other |
| Construction Type | Wood Frame |
| Water Well | No |
| Waterfront | No |
| Garage Y/N | Yes |
| Apx. Irrigation Acres | 19.91 |
| Carport | Yes |
| Exterior Structures | Garage,Gazebo,Guest House,Shed,Workshop |
| Irrigation/Water District | Orchard City |
| Water Rights/Irrig. | Yes |
Amenities
- Foreclosure
- Views
- Short Sale
- New Construction
- Adult 55+
- Lease To Own
- No HOA Fees
- Furnished
- Primary On Main
- Air Conditioning
- Seller Finance
- Green
- Fixer Upper
- Horse
- Golf
- Fireplace
- Deck
- Garage
- Basement
- Pool
Property vs Single Family Average in 81418
Price
Year Built
Visits
 The data relating to real estate for sale on this web site comes in part from the Internet Data Exchange (IDX) program of Colorado Real Estate Network, Inc. (CREN), © Copyright 2026. All rights reserved. All data deemed reliable but not guaranteed and should be independently verified. This database record is provided subject to "limited license" rights. Duplication or reproduction is prohibited.