
Views
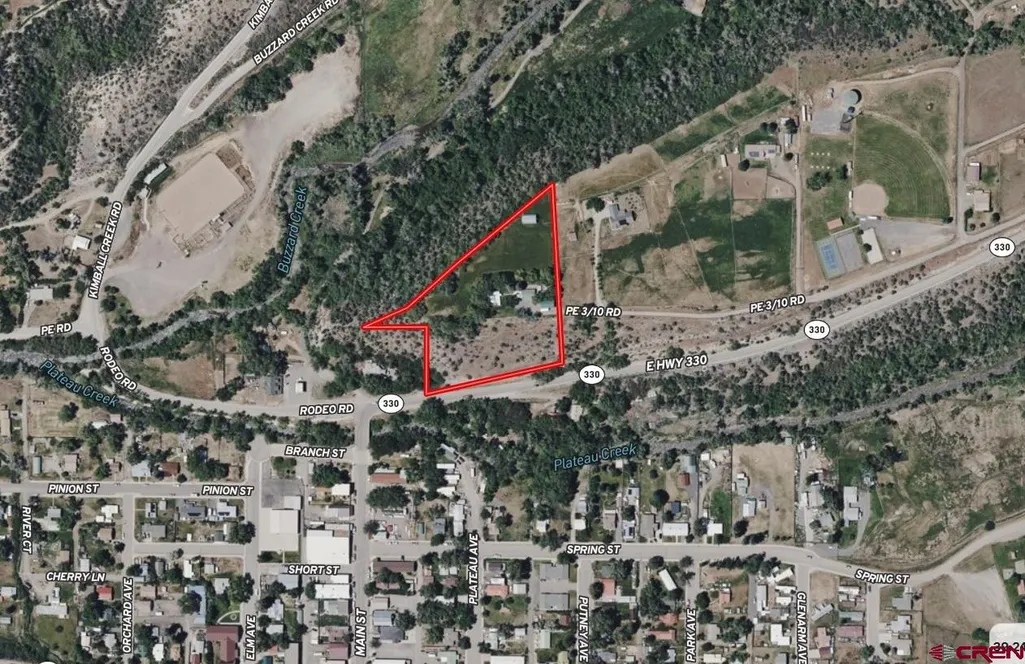
Address
58590 Pe 3/10 Road, Collbran, CO
Price
$ 670,000
Property Attributes
- MLS#822988
- TypeSingle Family
- Listing Status Active
- CountyMESA
- CityCollbran
- AreaCollbran-Mesa-Molina-Vega
- Zip81624
- Style
- Year Built1900
- Taxes$ 1915
- Price$ 670,000
- Bedrooms3
- Full Bathrooms2
- Half Bathrooms0
- Sqr Footage1972
- Lot Size4.06 Acres
Data Source:
Colorado Real Estate Network (CREN)
Property Description
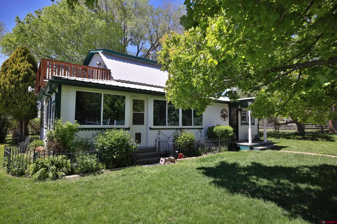
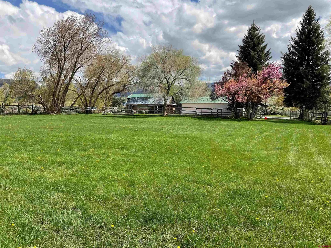
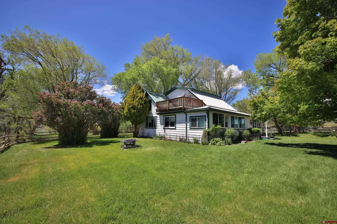
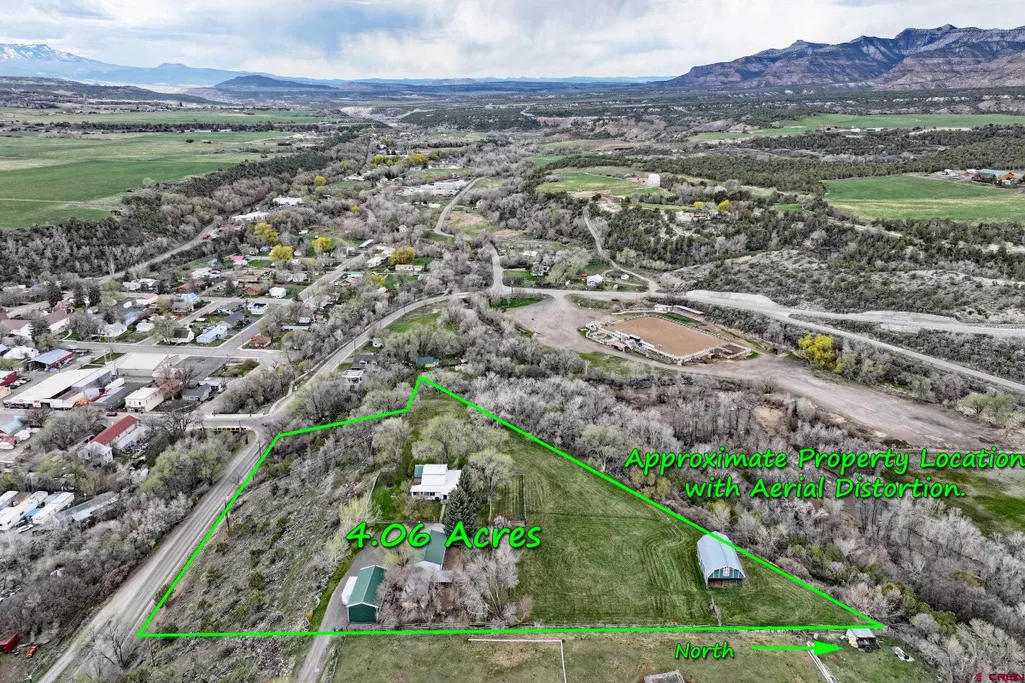
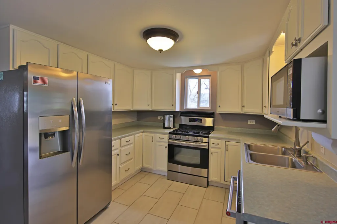
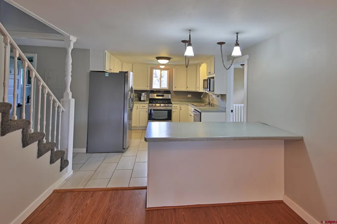
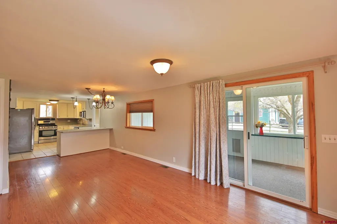
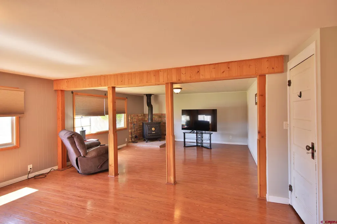
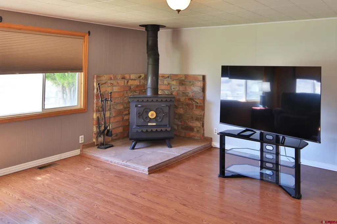
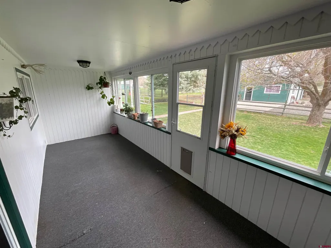
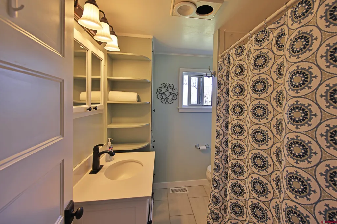
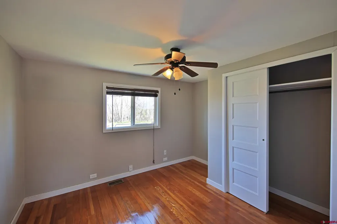
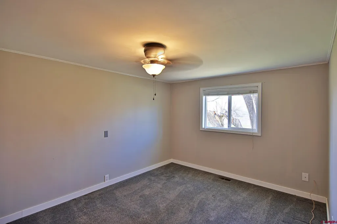
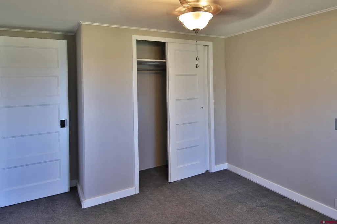
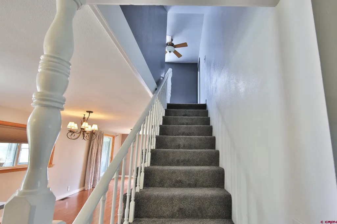
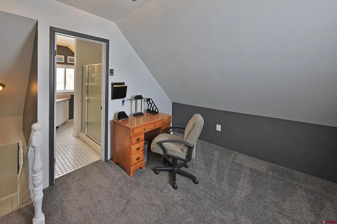
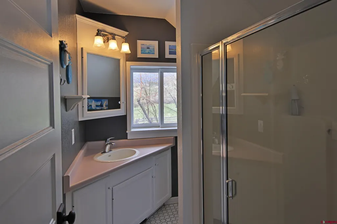
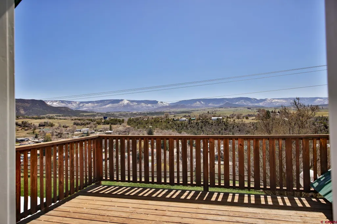
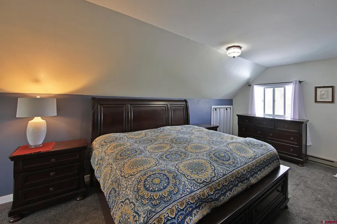
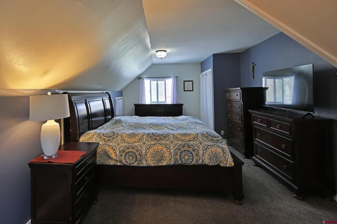
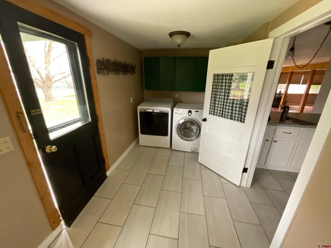
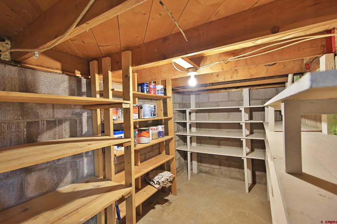
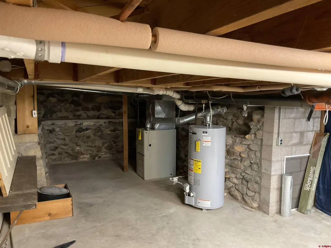
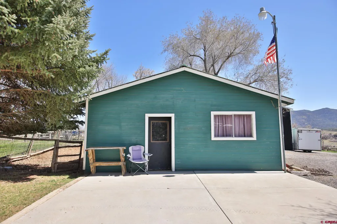
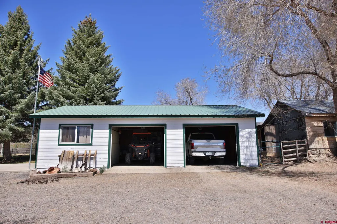
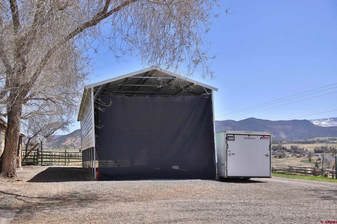
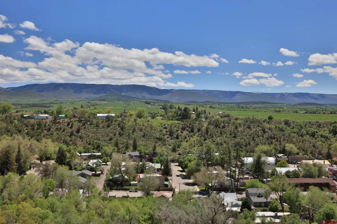
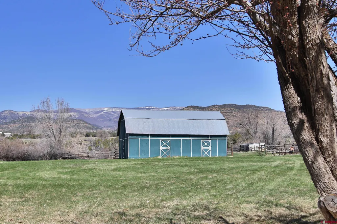
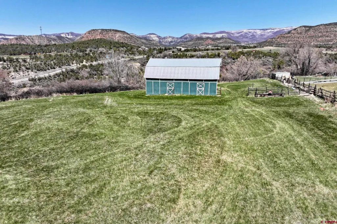
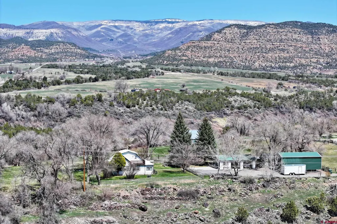
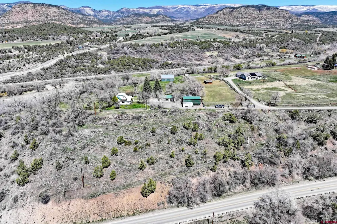
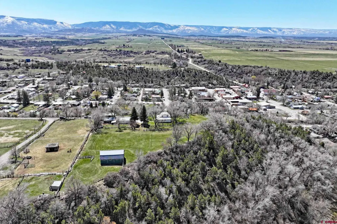
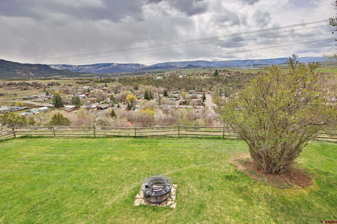
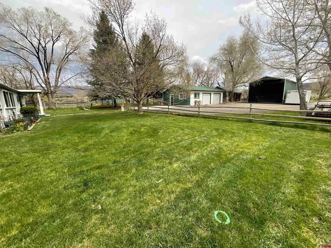
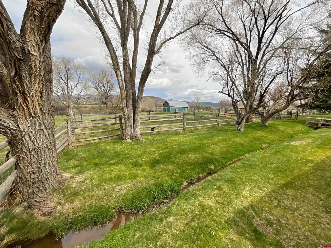
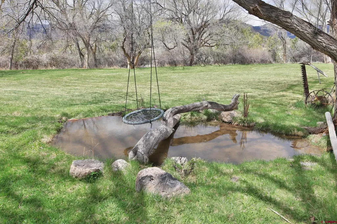
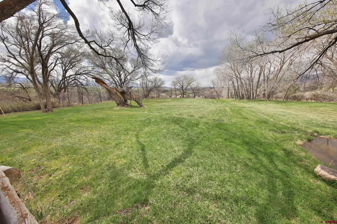
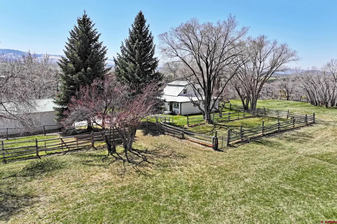
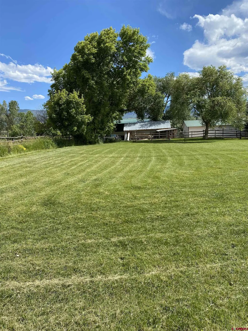
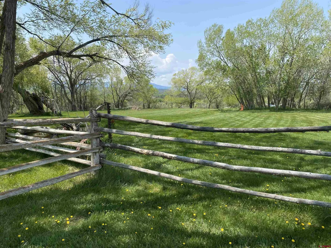
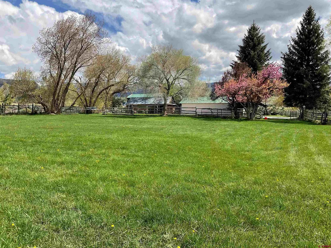
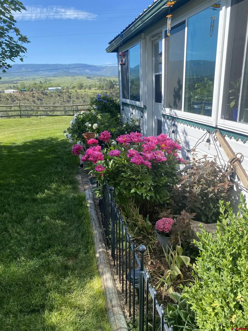
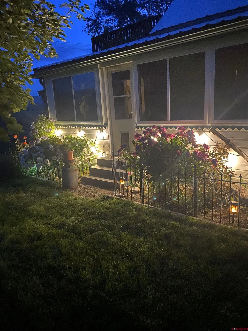
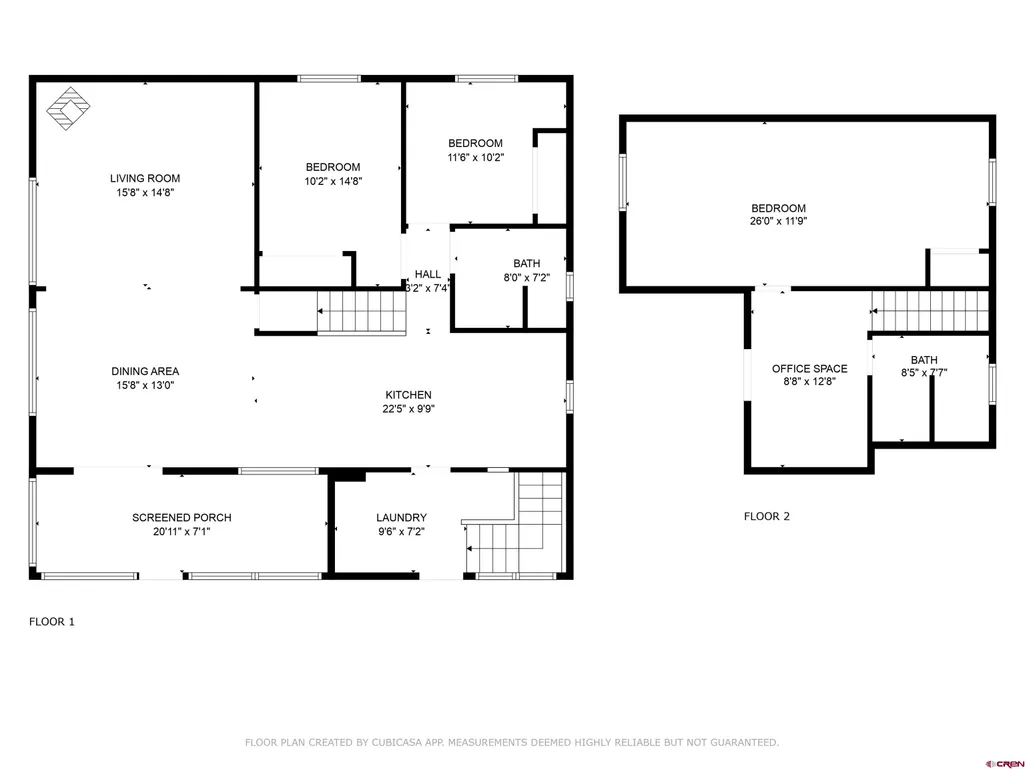
Located just outside the mountain town of Collbran, this 1.5-story Victorian-style home sits on 4.06 irrigated acres with fenced and cross-fenced pasturesâperfect for animals, gardening, or quiet country living. The 1,972 sq ft home features 3 bedrooms,2 bathrooms, a sunroom, and a basement that is used for storage. Step inside from the covered Trex deck porch into a spacious laundry/mudroom with a front-load washer and dryer. The open-concept living area includes a well-equipped kitchen with newer stainless-steel appliances, ample cabinetry, laminate countertops, and a breakfast bar. The adjoining dining and living rooms feature wood-paneled walls, wood trim, and a cozy wood stove. Sliding doors lead to a bright enclosed sunroom with indoor/outdoor access and a built-in pet door. Two main-level bedrooms share a full bath, while the upper-level primary suite offers a private balcony, ¾ bath, and attached sitting/office area. A full basement provides extra storage space and built-in shelving. Home features include hardwood, tile, and carpet flooring, ceiling fans, forced air heat, electric baseboard and forced air heat, water softener, and heated leaf-guard gutters. Outside you'll find mature landscaping, flowerbeds, a firepit, and an underground sprinkler system. A wooden footbridge crosses seasonal irrigation water to reach the fenced pastures and a38x26 barn with hay loft. Additional outbuildings include a repurposed structure with storage bays and a chicken coop, an oversized 2-car detached garage with workspace, and an RV carport with metal roof and screen enclosure. Private, quiet setting at the end of a side road, yet just minutes to Collbran for schools, services, and recreation. Panoramic views of GrandMesa, Battlement Mesa, Landâs End, and Chalk Mountain complete this idyllic Colorado property. Perfect location that offers quiet and solitude yet close to town and is just minutes to all the outdoor recreation that Colorado provides.
| Elementary School | Middle School | High School |
|---|---|---|
| Plateau Valley K-5 Elementary School | Plateau Valley 6-8 Middle School | Plateau Valley 9-12 High School |
| Price History | |
|---|---|
| 4/16/2025 | Listed $739,000 |
| 7/17/2025 | 2$724,900 |
| 1/20/2026 | 4$699,000 |
| 7/28/2026 | 5$670,000 |
General Features
| Heating | Electric Baseboard,Fireplace,Forced Air,Wood Stove |
|---|---|
| Possession | DOD+Funding |
| Roof | Metal |
| Laundry Y/N | 9'6 x 7'2 |
| Fireplaces | Living Room,Woodstove |
| Garage | Detached Garage |
| Status | Active |
| Bathrooms | 2 |
| Year Built | 1900 |
| Subdivision | None |
| Windows | Double Pane |
| Water Heater | Gas Water Heater |
| View | Mountains,Valley |
| Stories Count | Two Story |
| County | Mesa |
| Class | RESIDENTIAL |
| Type | Stick Built |
| Tax Year | 2024 |
| FIPS Code | 08077 |
| Elevation | 6120 |
| HOA Y/N | No |
| New Construction Y/N | No |
| Status | Active |
| Sale/Rent | For Sale |
| Utilities | Electric,Internet,Natural Gas |
| Energy Star Qualified Y/N | No |
| Green Certification Y/N | No |
| HERS Rated Y/N | No |
| LEED for Homes Y/N | No |
| Other Green Cert. Y/N | No |
| Directions | From I-70E take exit 49 towards Grand Mesa 65/Collbran 330 (Grand Mesa Scenic Byway),follow for approximately 10 miles then turn left onto Hwy 330 and follow to the town of Collbran. Turn left onto M |
| High School | Plateau Valley 9-12 |
| City | Collbran |
| List Price/SqFt | 339.76 |
| Terms | Cash,Conventional,VA |
| Elementary School | Plateau Valley K-5 |
| Middle School | Plateau Valley 6-8 |
| Branded Virtual Tour | https://youtu.be/zqn_F0Ap6wo |
| DOM | 515 |
| PROPERTY DESCRIPTION | Pasture,Wooded Lot |
| Price Per Sq Ft Total AG | 339.76 |
| DISCLOSURES | Other |
| Property Attached Y/N | No |
Interior Features
| Interior Amenities | Wood Stove,Ceiling Fan(s),Garage Door Opener,Mud Room,Sun Room |
|---|---|
| Dining Room | Yes |
| Kitchen Dimensions | 22'5 x 9'9 |
| Flooring | Carpet-Partial,Engineered Flooring,Hardwood,Tile |
| Furnished Y/N | Unfurnished |
| Dining Room Dimensions | 15'8 x 13' |
| Beds | 3 |
| Full Baths | 1 |
| Dining Room | Kitchen/Dining |
| 3/4 Baths | 1 |
| SqFt Source | Assessor |
| Appliances | Dishwasher,Disposal,Microwave,Range/Oven,Refrigerator |
| Bathrooms Descr | 1 Full,1 3/4 |
| Bedroom #2 Dimensions | 11'6 x 10'2 |
| Bedroom #3 Dimensions | 10'2 x 14'8 |
| Basement SF | 474 |
| Office/Den Dimensions | 8'8 x 12'8 |
| Primary Bedroom Level | Upper Level |
Exterior Features
| Exterior Amenities | Deck,Irrigation Water,Landscaping,Lawn Sprinklers,RV Hook Up/Pad,Screened-in Porch,Shed/Storage |
|---|---|
| Lot Size Area | 4.06 |
| Garage Capacity | 2 |
| Lot Dimensions | Irregular |
| RV Parking | Yes |
| Siding | Wood |
| Fence | Barbed Wire,Cross Fence,Partial Property,Split Rail |
| Construction Type | System Built,Wood Frame |
| Water Well | No |
| Waterfront | No |
| Garage Y/N | Yes |
| Apx. Irrigation Acres | 4.06 |
| Carport | No |
| Exterior Structures | Barn,Garage,RV/Boat Shelter,Shed |
| Irrigation/Water District | Call Broker |
| Water Rights/Irrig. | Yes |
Amenities
- Foreclosure
- Views
- Short Sale
- New Construction
- Adult 55+
- Lease To Own
- No HOA Fees
- Furnished
- Primary On Main
- Air Conditioning
- Seller Finance
- Green
- Fixer Upper
- Horse
- Golf
- Fireplace
- Deck
- Garage
- Basement
- Pool
Property vs Single Family Average in 81624
Price
Taxes
Year Built
Visits
 The data relating to real estate for sale on this web site comes in part from the Internet Data Exchange (IDX) program of Colorado Real Estate Network, Inc. (CREN), © Copyright 2026. All rights reserved. All data deemed reliable but not guaranteed and should be independently verified. This database record is provided subject to "limited license" rights. Duplication or reproduction is prohibited.